
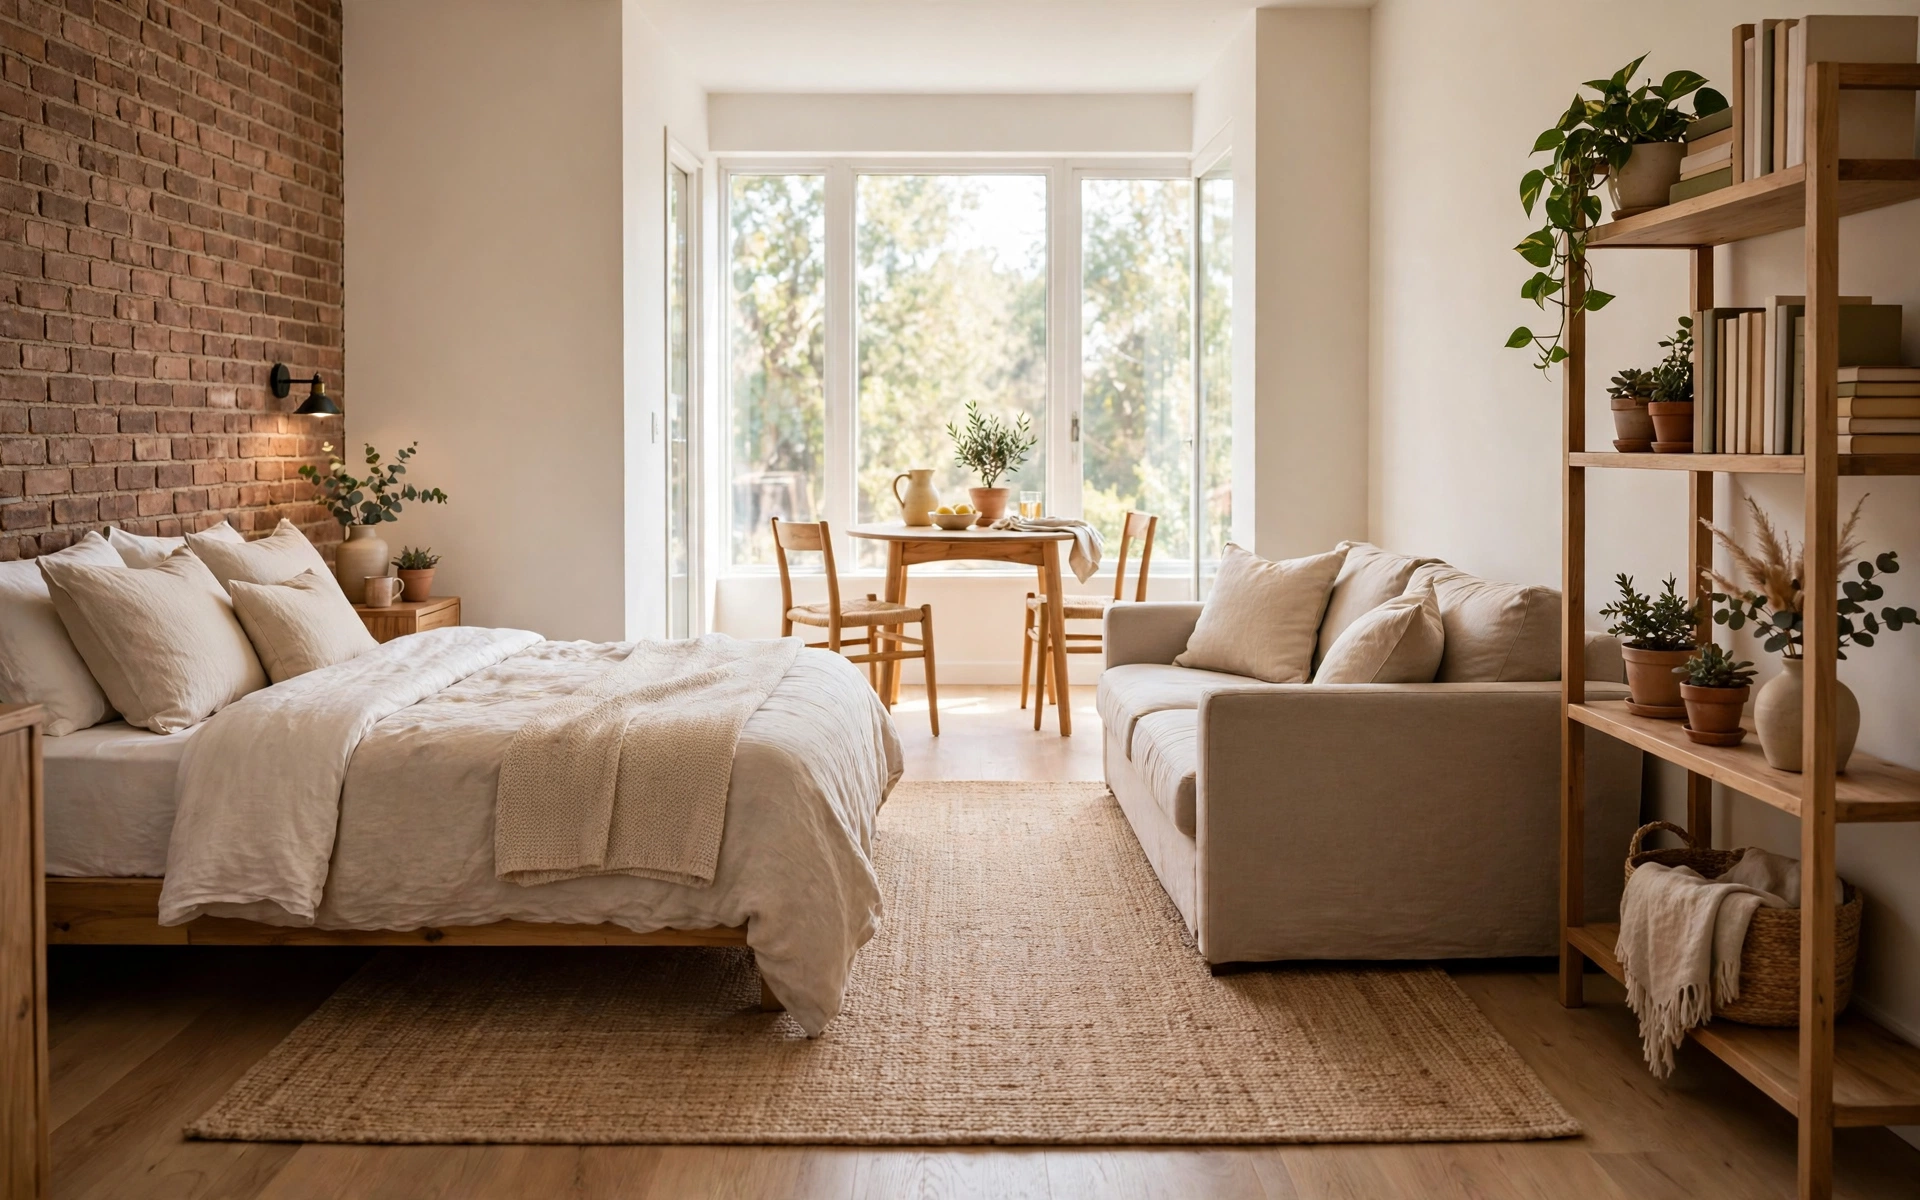
To design a functional studio layout, split the room into zones for sleeping, living and eating, keep a clear walkway from the door to the window, and mark each zone with a rug, shelf or curtain instead of a wall. These nine steps show how, with one tip for each.
A studio can feel like one of the most intentional homes you will ever live in. It just needs a layout built for how you actually live, not one copied from a much bigger home. If you want more ways to make a compact room work, these small living room ideas are a useful companion.
1. Line up your zones along one wall
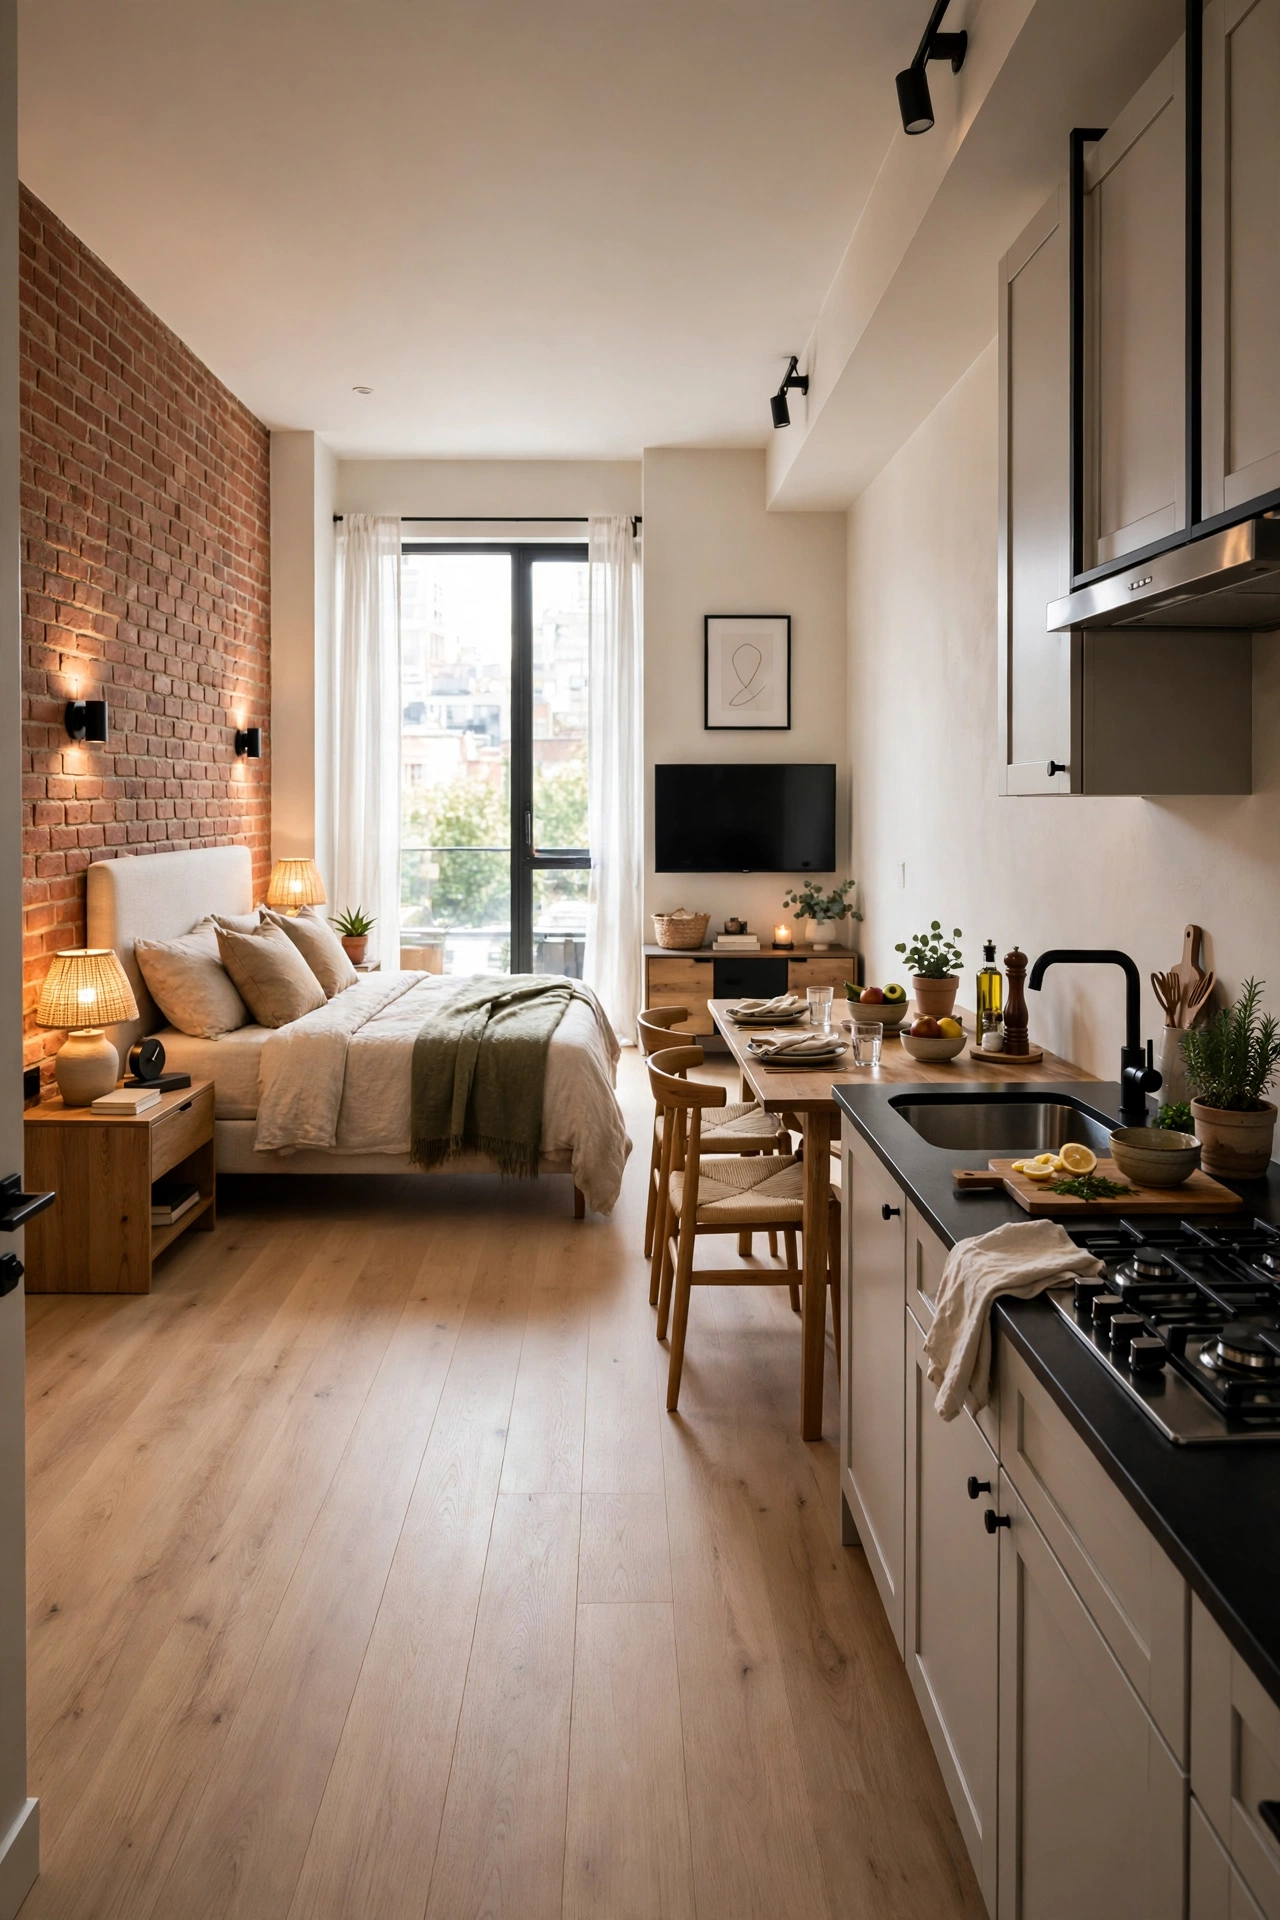
The fastest way to make a studio feel organized is to run your main zones along one long wall. Put the kitchen, dining and TV on one side and the bed on the other. That keeps a clear walkway straight through the middle, so the room reads as planned instead of scattered. A common mistake is scattering furniture into every corner, which breaks up the floor and makes the room feel smaller.
Pro tip: Keep a path at least 30 inches wide from the door to the window, and never block either one. A clear line of sight makes any studio feel bigger.
2. Put the bed and sofa back-to-back
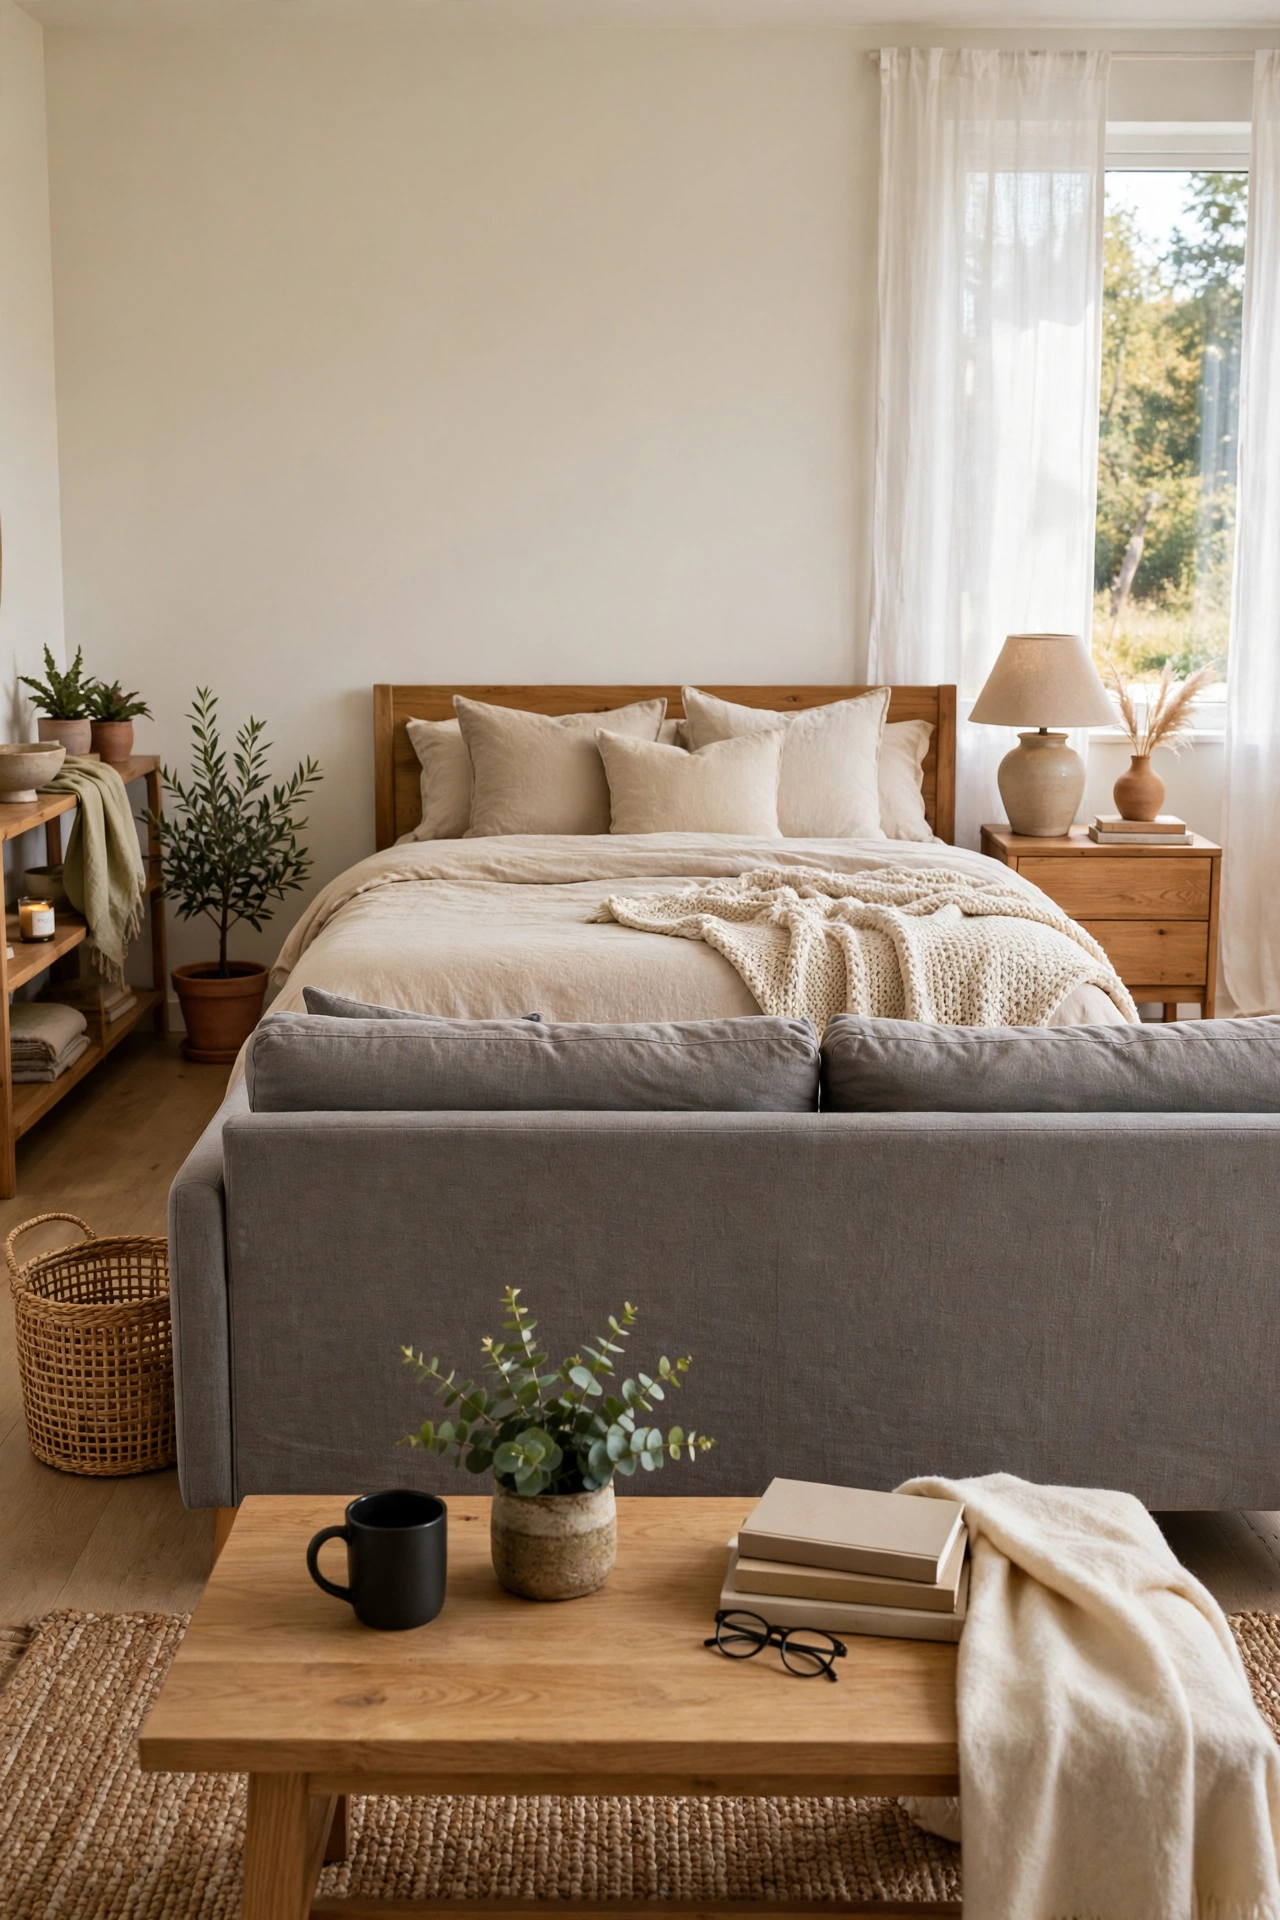
With no wall between sleeping and living, let furniture do the dividing. Place the back of the sofa toward the foot or side of the bed, and the room splits into two zones without any partition. It is one of the easiest layouts to try, since you only need to move what you already own. Leave at least 60 cm between the sofa back and the bed so you can walk through without squeezing sideways.
Pro tip: Choose a sofa with a finished, good-looking back, since it is now on display. Leave a gap of a few inches so the sofa does not scrape the bed frame.
3. Turn an open shelf into a room divider
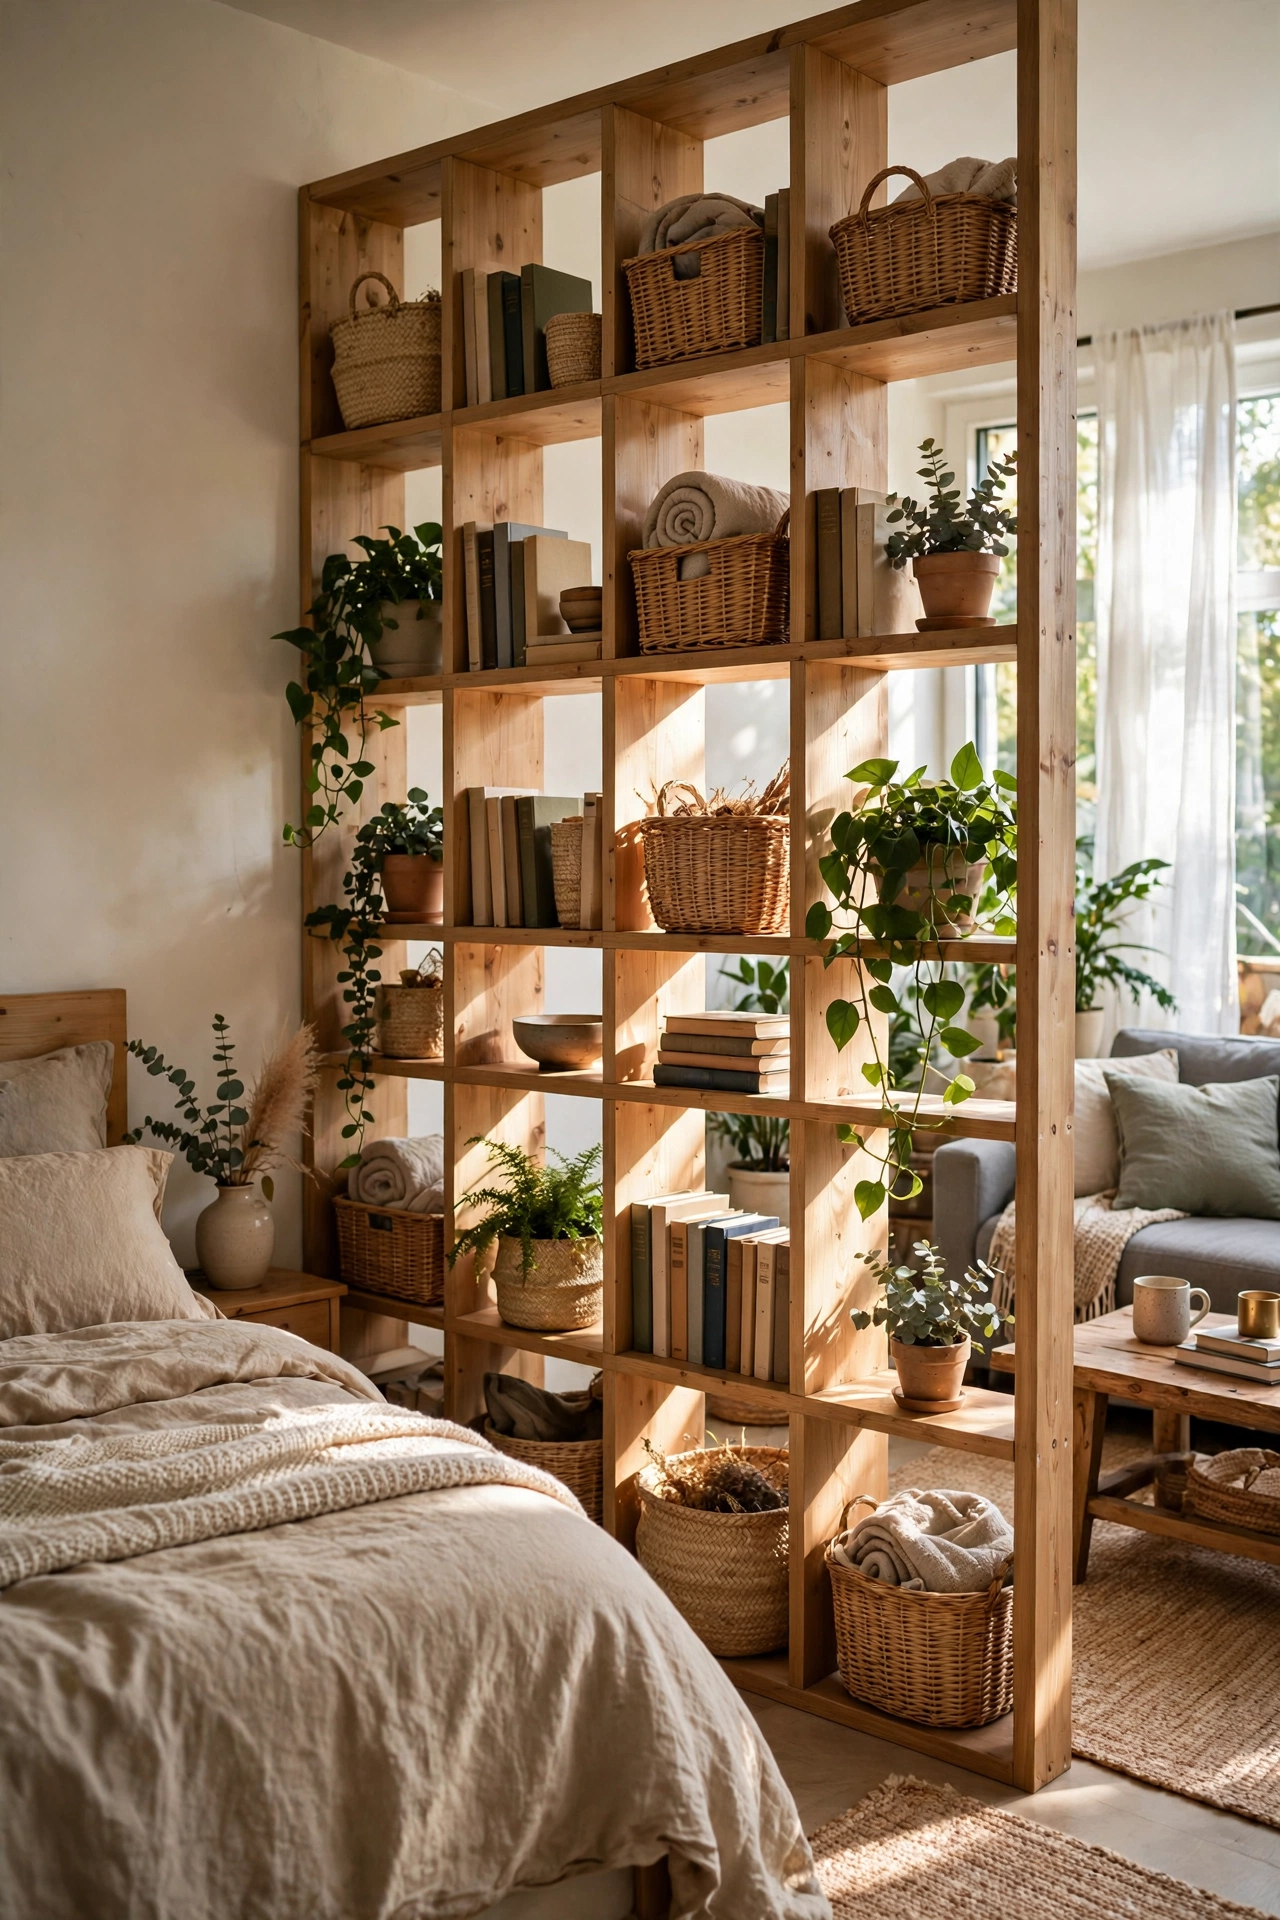
An open cube shelf draws a real line between bed and living space while staying airy enough to let light pass. Fill it with books, baskets and a few plants, and it earns its footprint twice, as storage and as a divider. You can style both faces, so each zone gets its own moment. For more airy shelf styling, see these Scandinavian living room ideas.
Pro tip: Tall shelves can tip. Anchor them to a wall where you can, keep heavy items on the bottom, and ask your landlord first if you rent.
4. Float your furniture off the walls
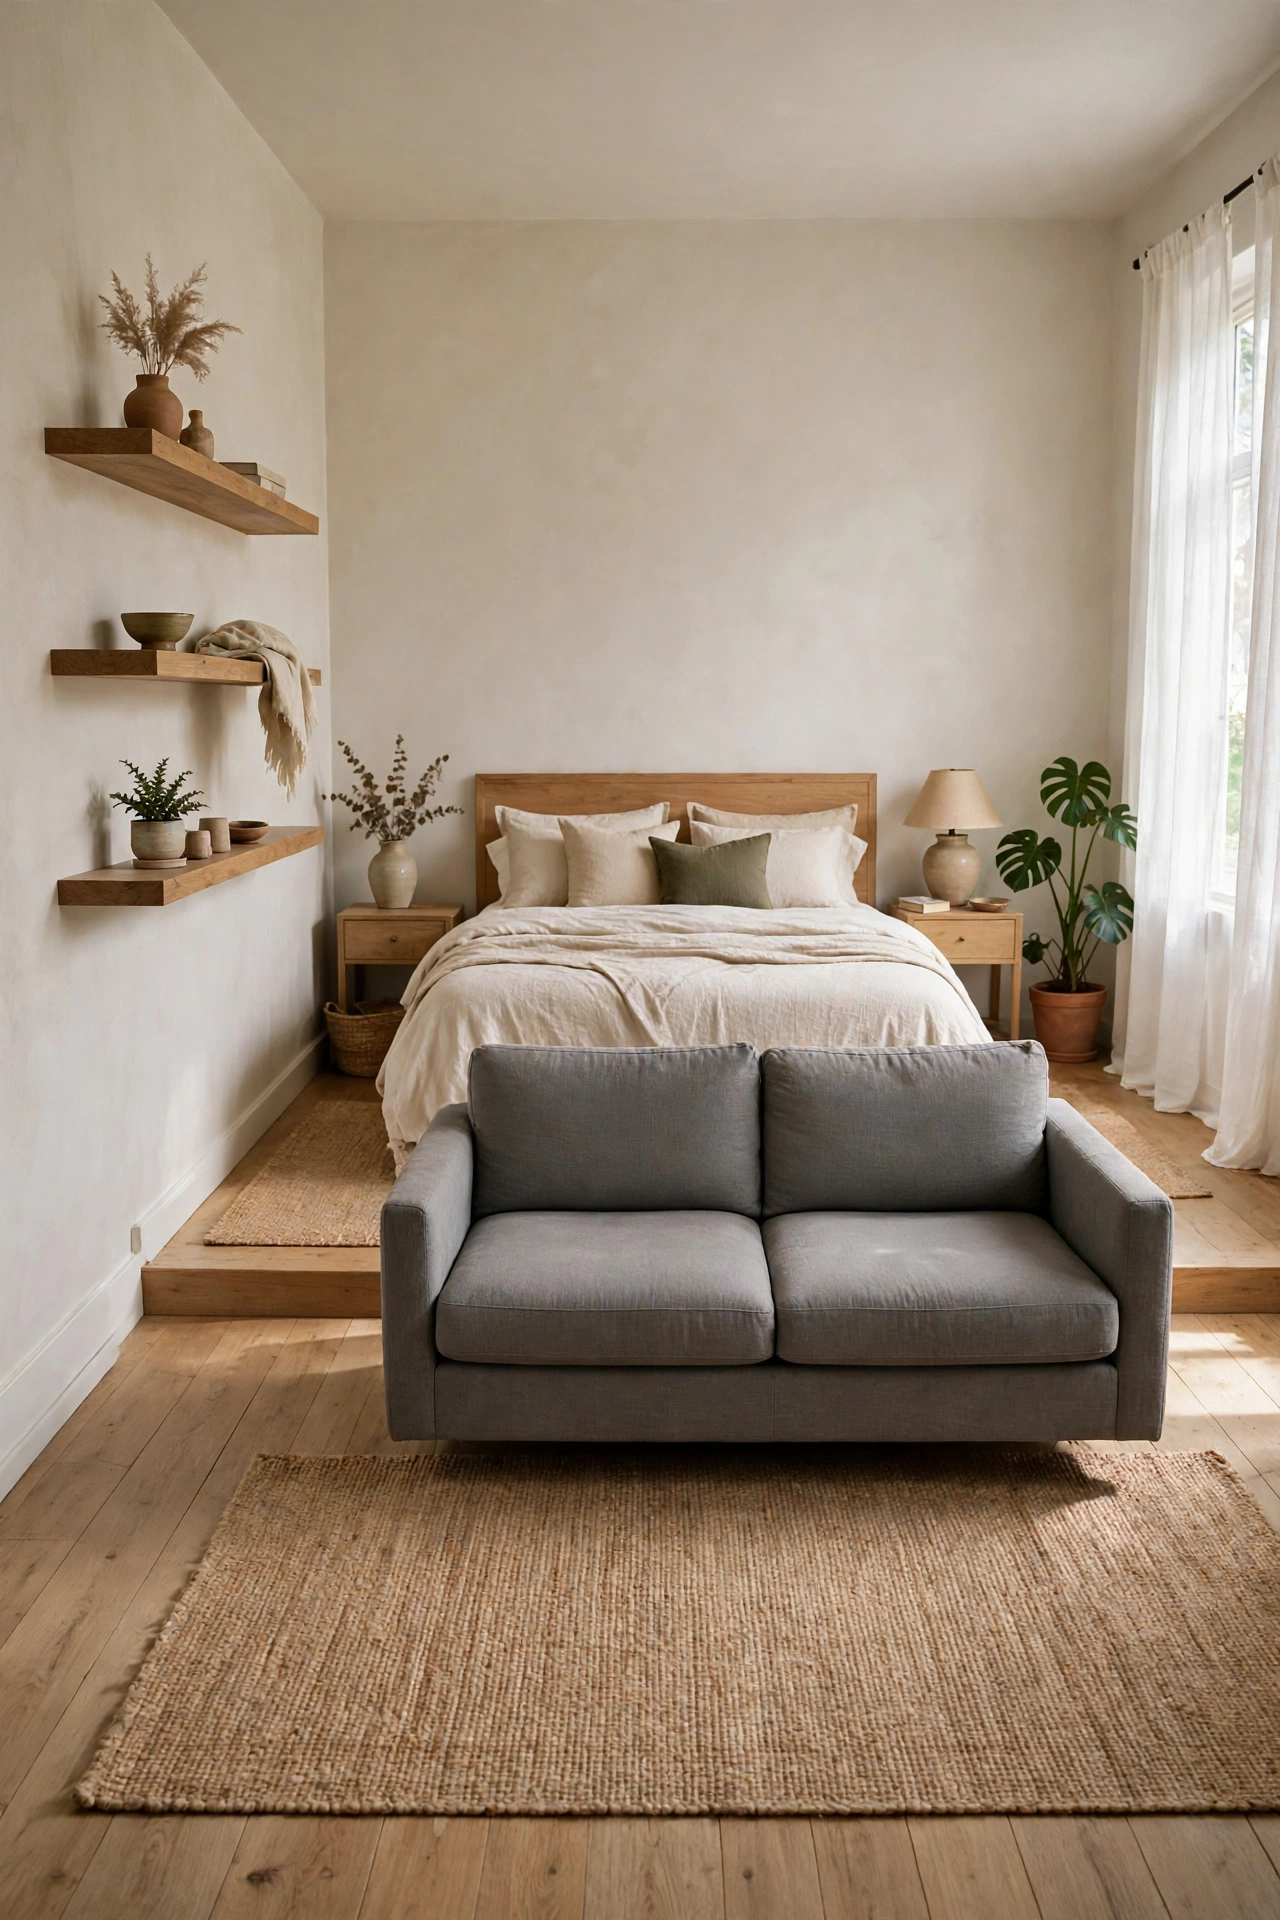
Pushing everything against the walls feels logical, but it can make a studio look like a waiting room. Pulling the sofa inward carves out a living zone in the middle of the floor. Wall-mounted or leggy pieces let you see the floor underneath, which tricks the eye into reading more space. Even 10 cm of breathing room behind the sofa changes how the room feels, and it keeps the walls from getting scuffed.
Pro tip: Leave a few inches between furniture and the wall, and keep floor space around the bed so you can still make it.
5. Anchor each zone with its own rug

A rug draws an invisible boundary that says this is the living room, even when the bed is three feet away. It grounds the furniture and adds warmth underfoot. Use one larger, softer rug for the living zone, where you actually sit, and a simpler flatweave on the sleeping side. If you want help choosing tones, these light color living room ideas show how pale rugs open a small room.
Pro tip: Choose a rug large enough that at least the front legs of the sofa and chairs sit on it. A common size for a main seating area is 8 by 10 feet.
6. Hang a sheer curtain to screen the bed
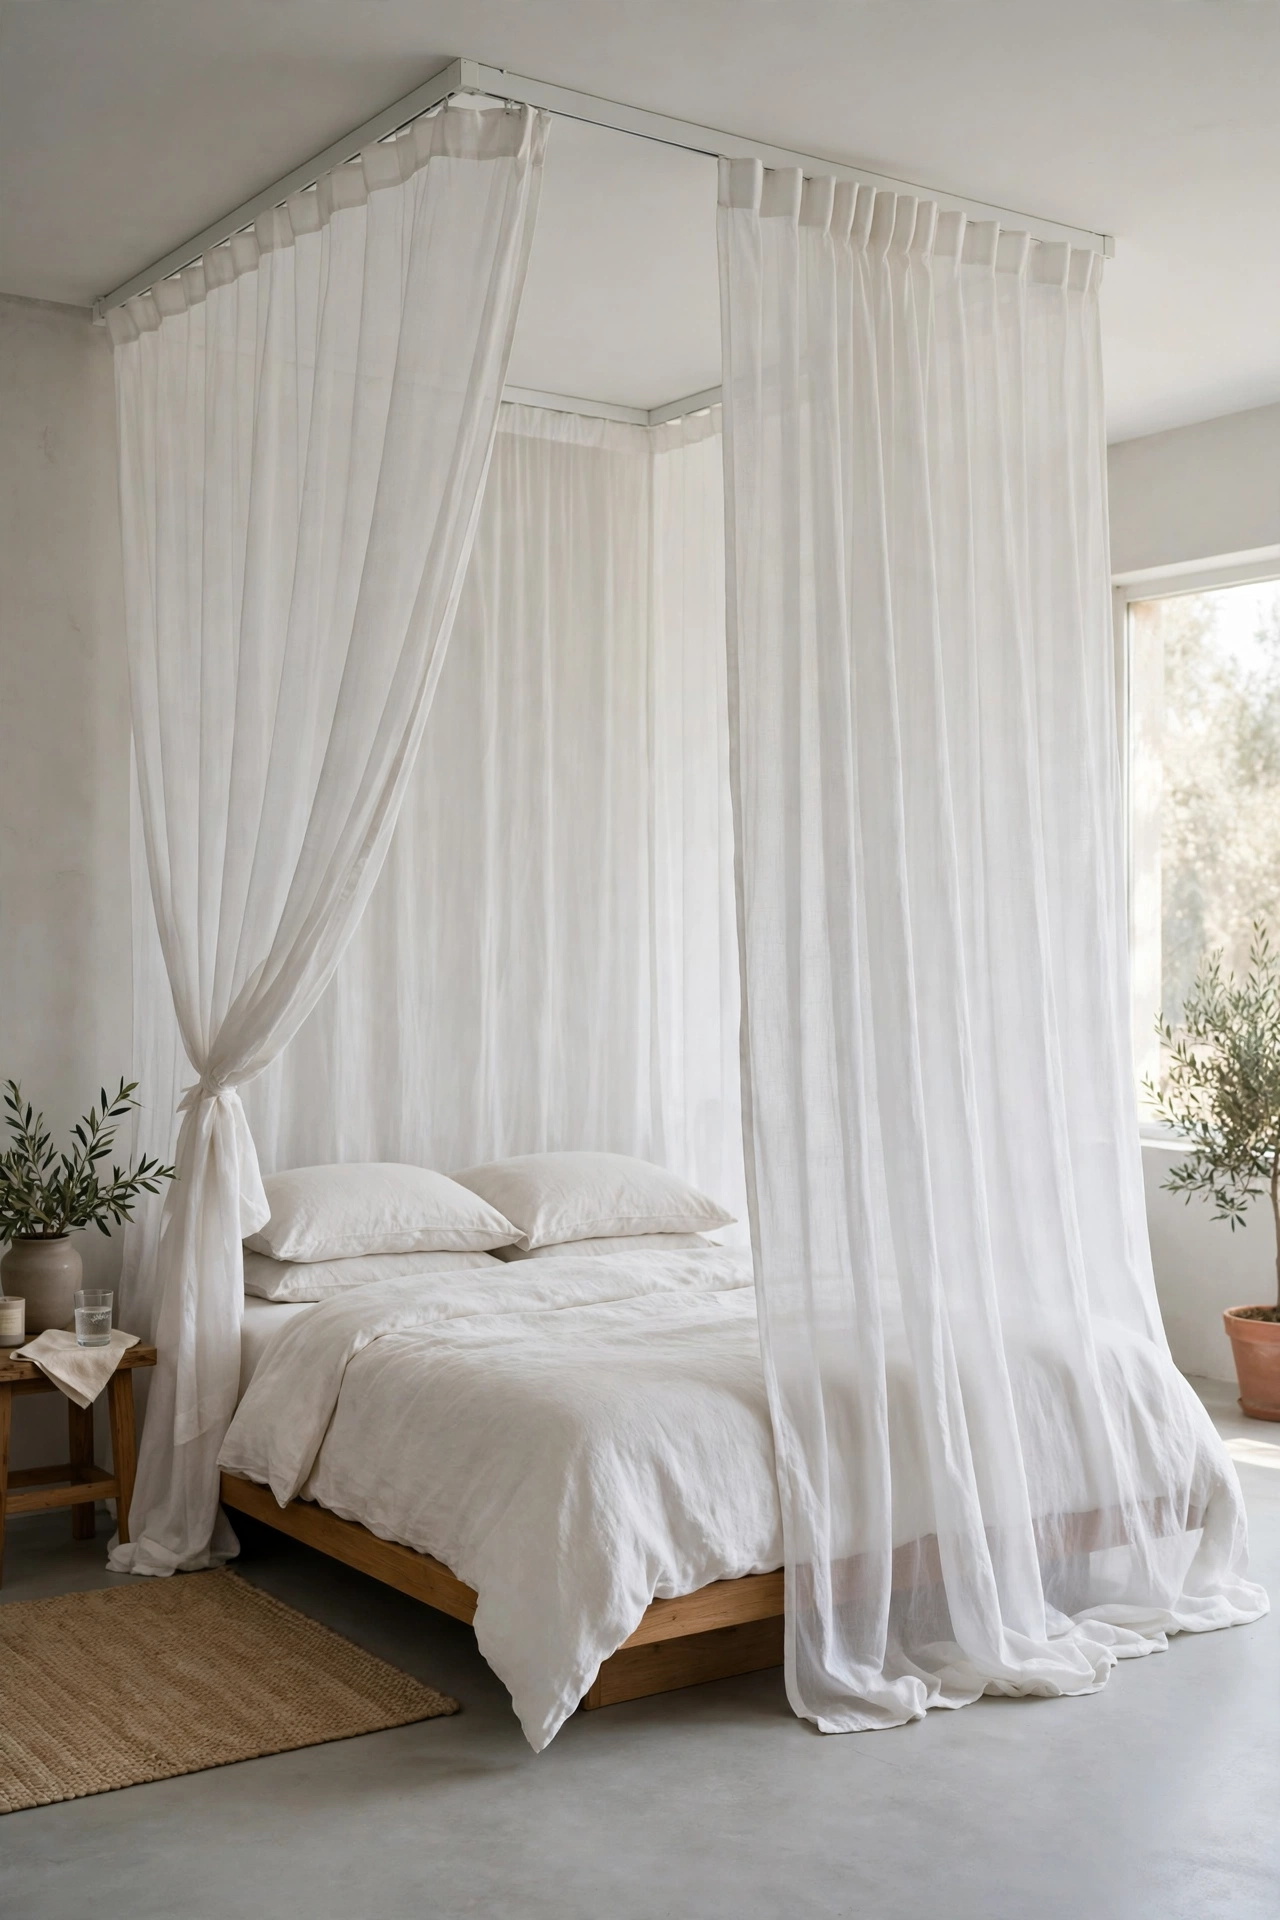
When you want separation without blocking light, a sheer curtain is a quick fix. Close it for a soft sleeping nook at night, and sweep it aside by day to open the room back up. It is flexible, soft and inexpensive.
Pro tip: A tension rod holds lightweight fabric over a short span without drilling. For a ceiling track, check with your landlord before fixing anything.
7. Go vertical with your storage
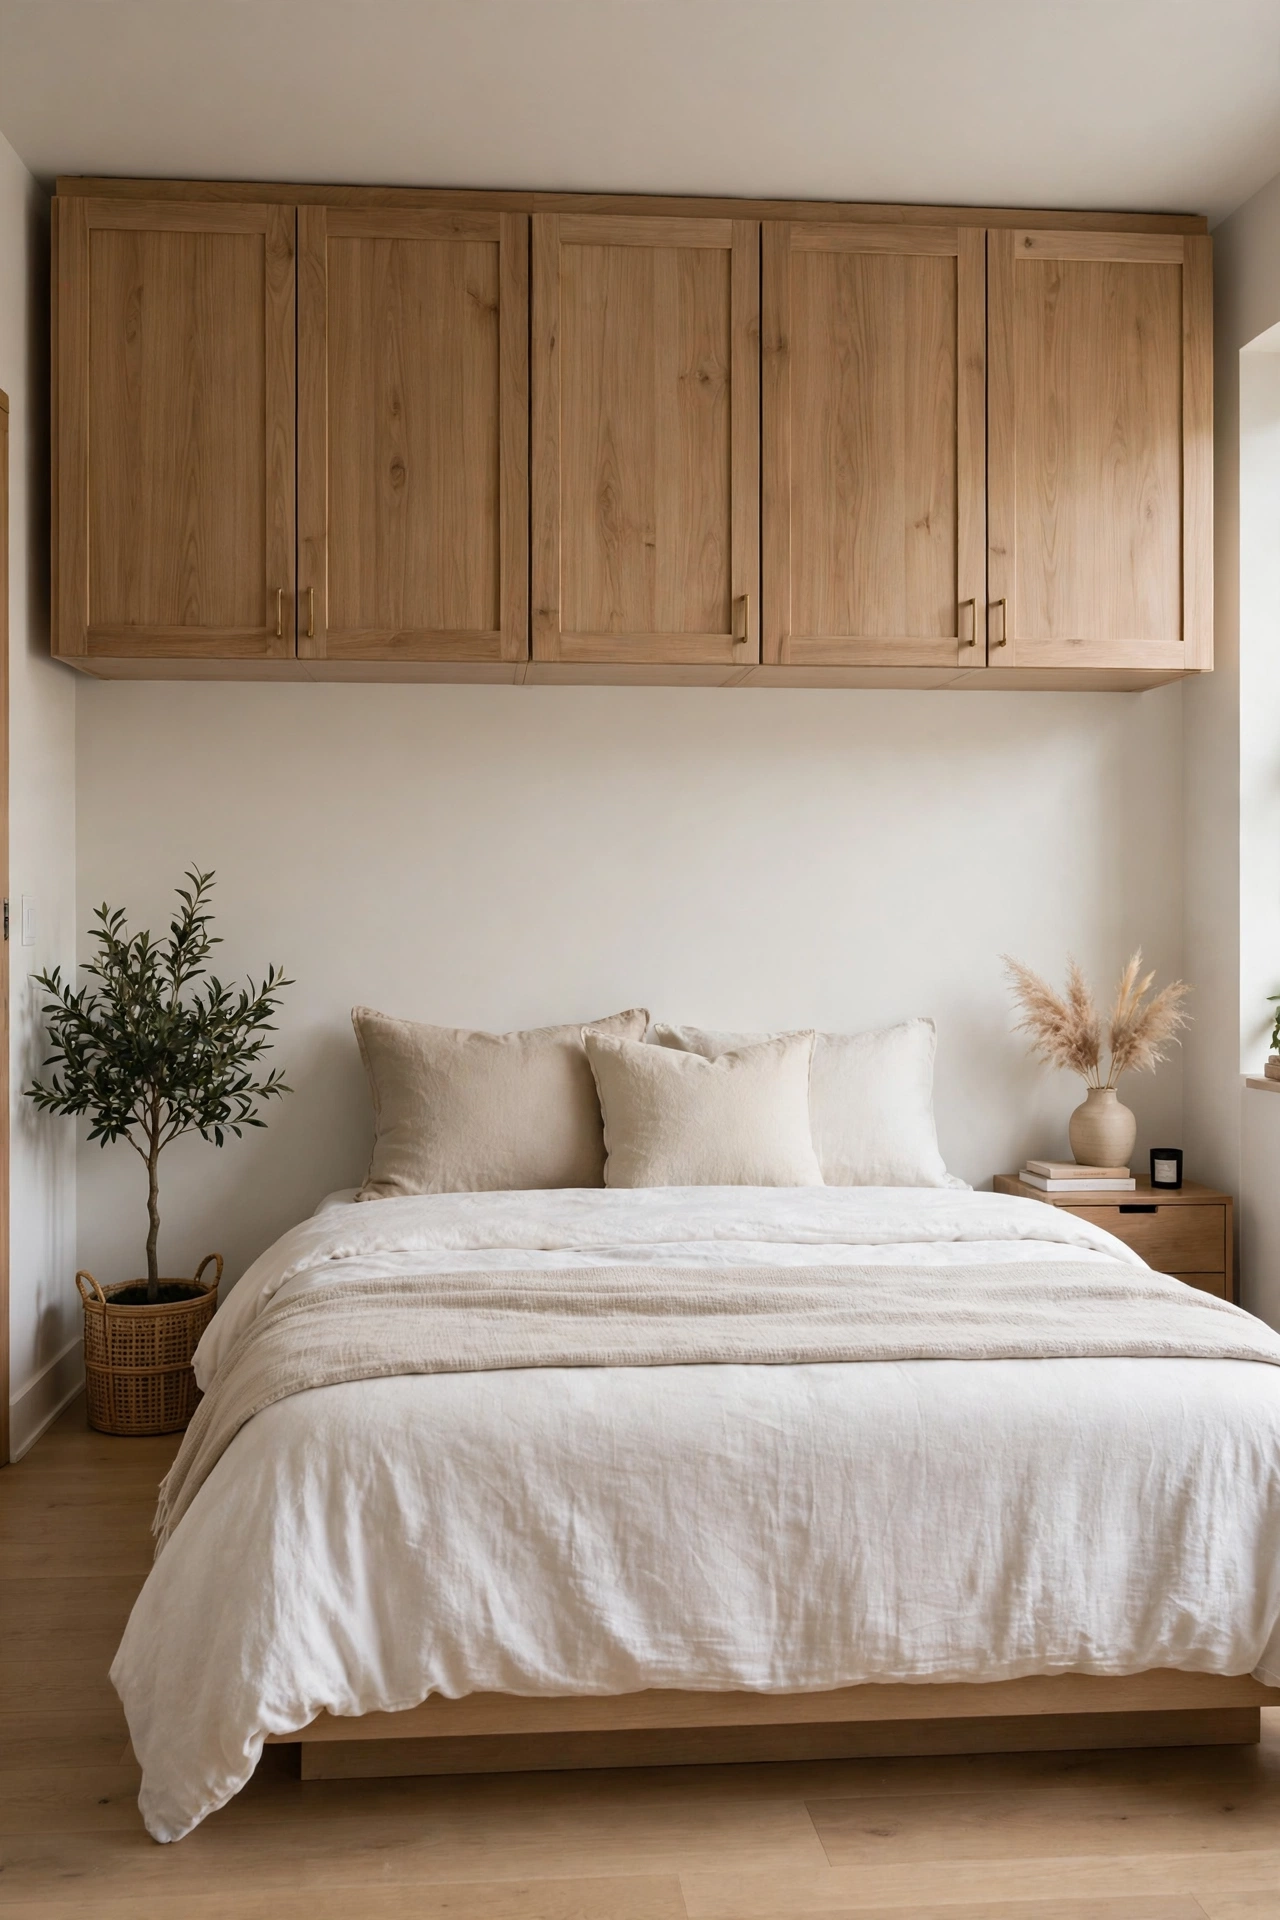
In a studio, walls are prime real estate. A row of overhead cabinets mounted high gives you serious storage without using a single inch of floor. Keep the floor clear and send the clutter up. High cabinets are best for things you rarely reach for, which frees your lower storage for daily items. Keep the heaviest items on the lowest shelves so the unit stays stable, and the things you use daily at arm height.
Pro tip: Fix heavy cabinets into wall studs, not just drywall, and never mount them directly over the pillow end of a bed unless they are rated and secured for that load.
8. Carve out a dining corner by the window
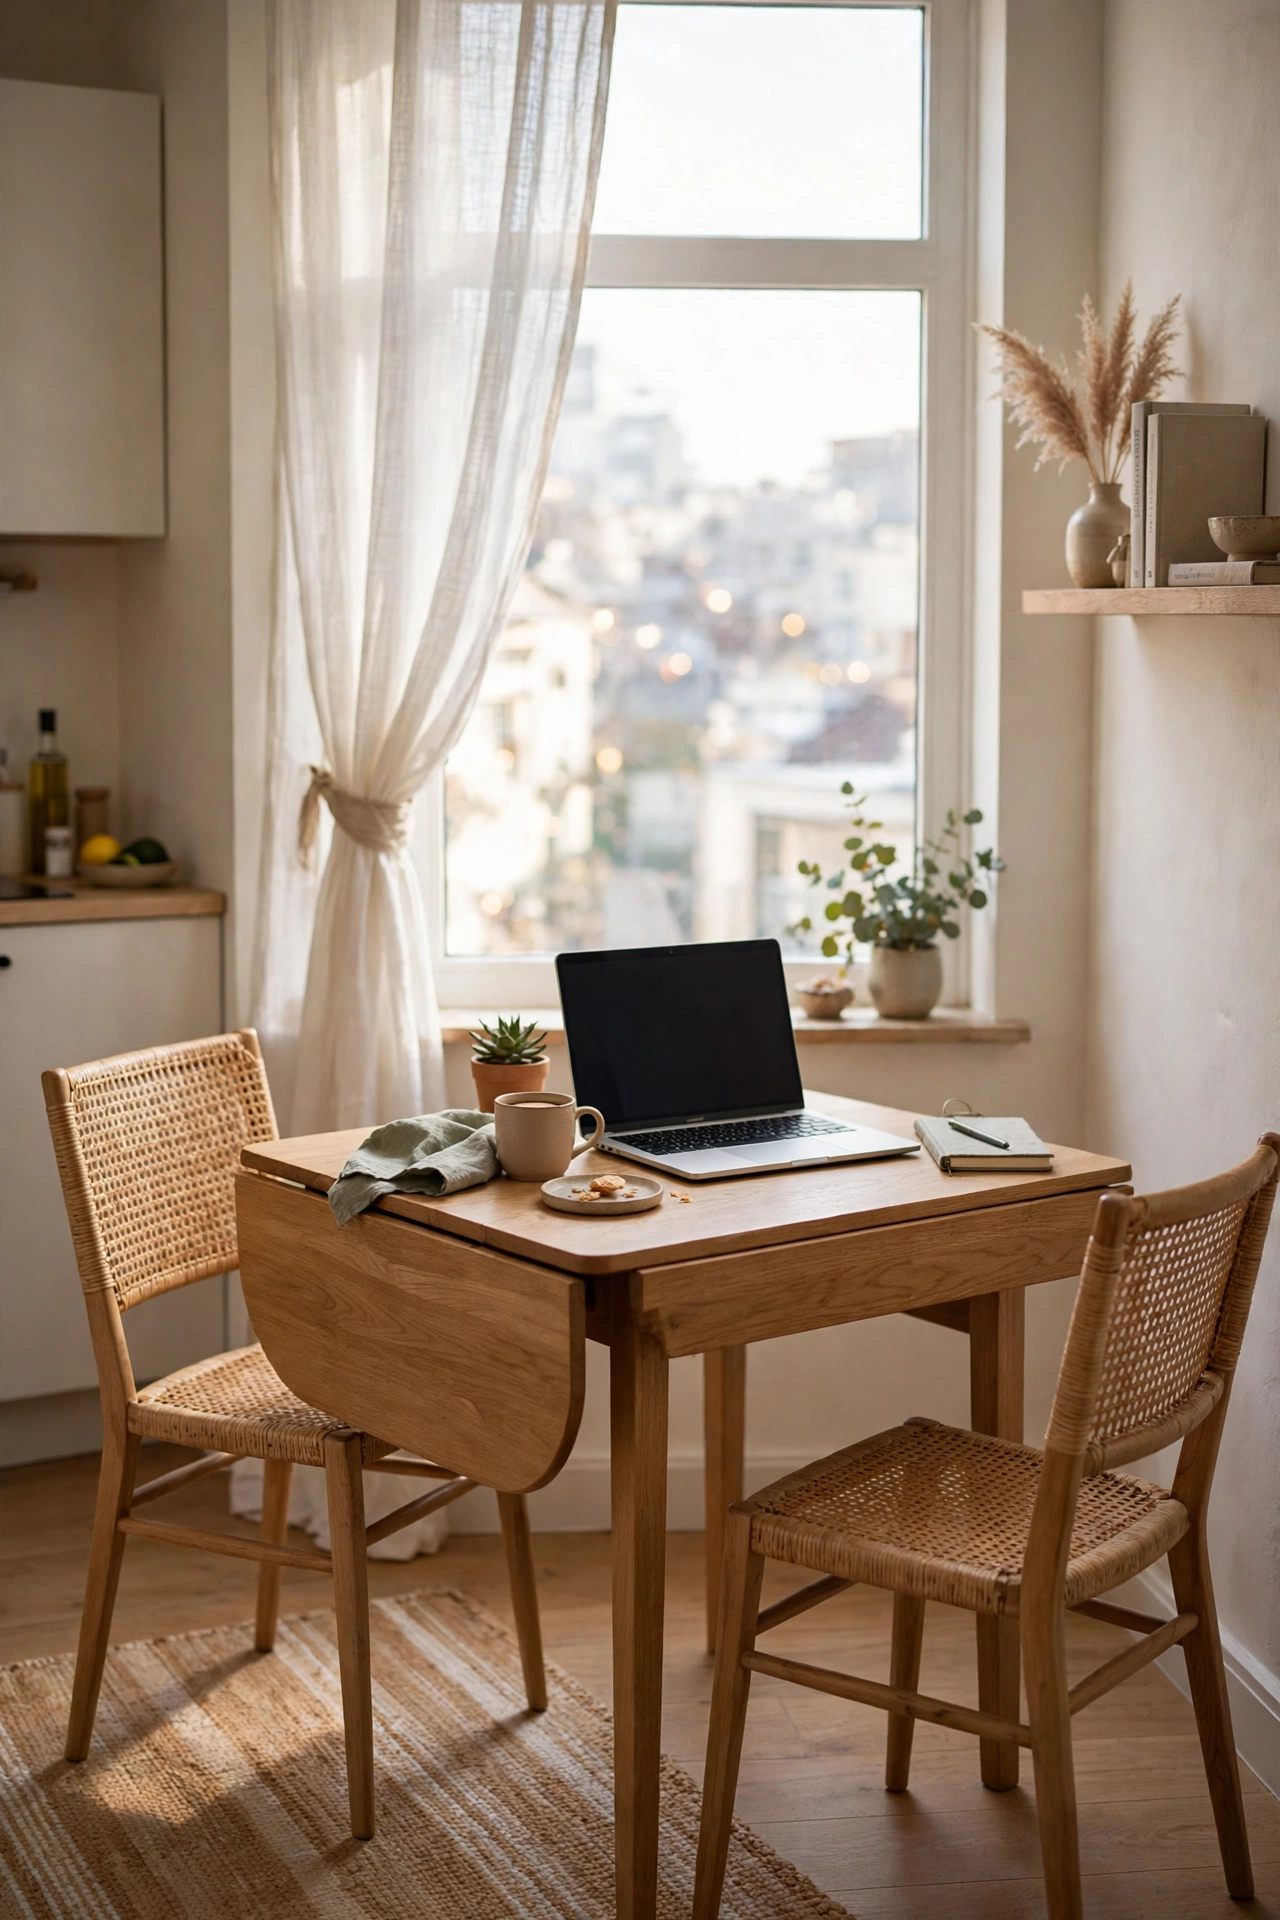
Even the smallest studio deserves a place to eat that is not your lap. A compact table by the window gives you a dining nook and a work-from-home desk in one, with natural light. A drop-leaf version folds down when you need the floor back.
Pro tip: Choose round or drop-leaf tables, since they have no sharp corners and fit tight corners more easily than rectangular ones.
9. Use rugs to build walls you cannot see
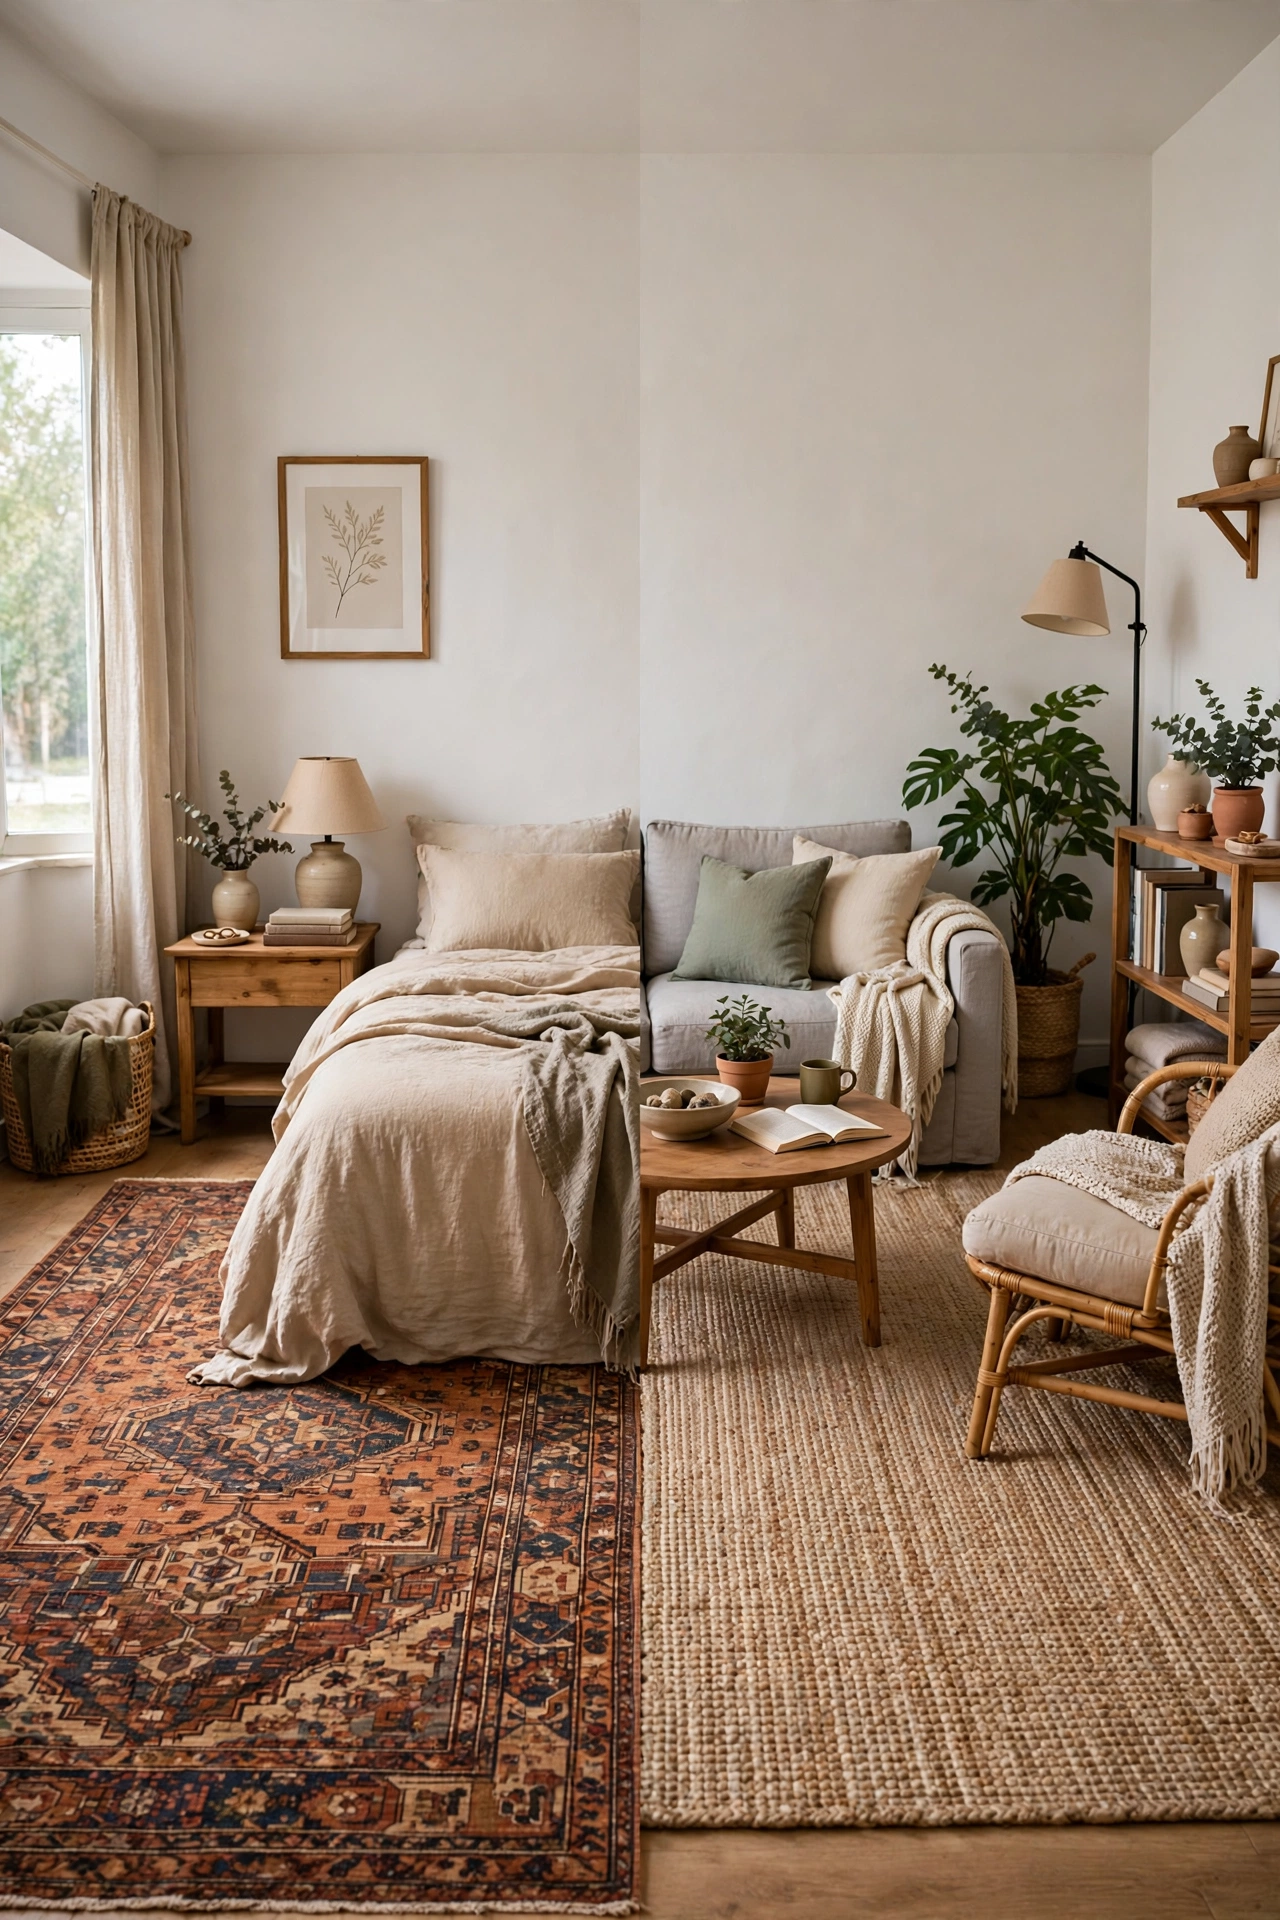
A rug is the cheapest wall you will ever buy. Two well-placed rugs split a studio into two rooms with nothing physical between them. One rug under the bed and one under the seating area gives you a bedroom and a living room, not just a room with a bed in it. For a warmer, layered mix, these modern boho living room ideas are worth a look.
Pro tip: Go bigger than you think. A tiny rug floating in the middle of a seating area makes the space look unfinished, so make sure the front legs of every piece sit on it.
Quick answers
How do I divide a studio into zones?
Use rugs, an open shelf, a sofa placed back-to-back with the bed, or a sheer curtain. Each marks a zone without a wall.
Where should the bed go in a studio?
Place it away from the entrance and, if you can, near a window or against the quietest wall, with the sofa or shelf between it and the main living area.
How wide should the walkway be?
Aim for about 30 inches of clear path from the door to the window, and keep it free of furniture.
What size rug works for a small seating area?
Choose one large enough that the front legs of your sofa and chairs sit on it. An 8 by 10 foot rug is a common size.
Can I use a curtain instead of a wall?
Yes. A sheer curtain on a tension rod or ceiling track screens the bed and still lets light through.
How do I add storage without losing floor space?
Use wall-mounted shelves and high cabinets, and fix heavy items into studs.
Is a floating layout better than furniture against the walls?
Often yes, because pulling the sofa inward defines a zone and shows more floor. Keep walkways clear though.
How do I make a studio feel bigger?
Keep floors visible, use light colors, repeat a limited palette, and avoid blocking windows.
Measure before you buy anything. A studio layout only works when the furniture fits the room you have, not the room in the listing photo. Sketch the floor plan on paper, mark the door swing and the window, and write down the real dimensions of the sofa, the bed, and the table. A sofa that is six inches too long can block the walkway for years, while a plan drawn in ten minutes saves months of living around a mistake.
Test the layout before you commit to it. Painter’s tape on the floor shows exactly where the bed, the rug, and the shelf will sit, and walking the taped lines for a day tells you more than any sketch. Move the tape, not the furniture, until the path from the door to the window feels clear and each zone has room to be used. Renters can test the same way with no holes in the wall and no heavy lifting.
Design for the way you actually live, not the way a showroom does. If you eat at the sofa, give the sofa a side table instead of building a dining corner you will never use. If you work from home, the desk gets the window light and the bed gets the darker wall. A functional layout follows your daily routine — sleep, work, eat, relax — and gives each part a corner that fits, even if the corners are small.
Final thoughts
A studio apartment is not a starter space you have to survive until you can upgrade. With the right layout, it can be one of the most charming and functional homes you will ever have. Stop comparing it to a bigger apartment and treat it as its own small, well-zoned world. Pick one tip from this list and try it this weekend. Move a rug, add a tall shelf, or swap the overhead light for a lamp. When you are ready to warm up each zone, these cozy living room ideas can help.
Your studio does not need more square footage. It needs more intention.

Hi, I'm Wasif — welcome to The Homes Decors. I write about home decor: the ideas, choices, and small details that make a space feel considered rather than accidental. If you've ever wondered why a room works, not just what's in it, you're in the right place.
1 thought on “How to Design a Functional Studio Apartment Layout for Small Spaces”