
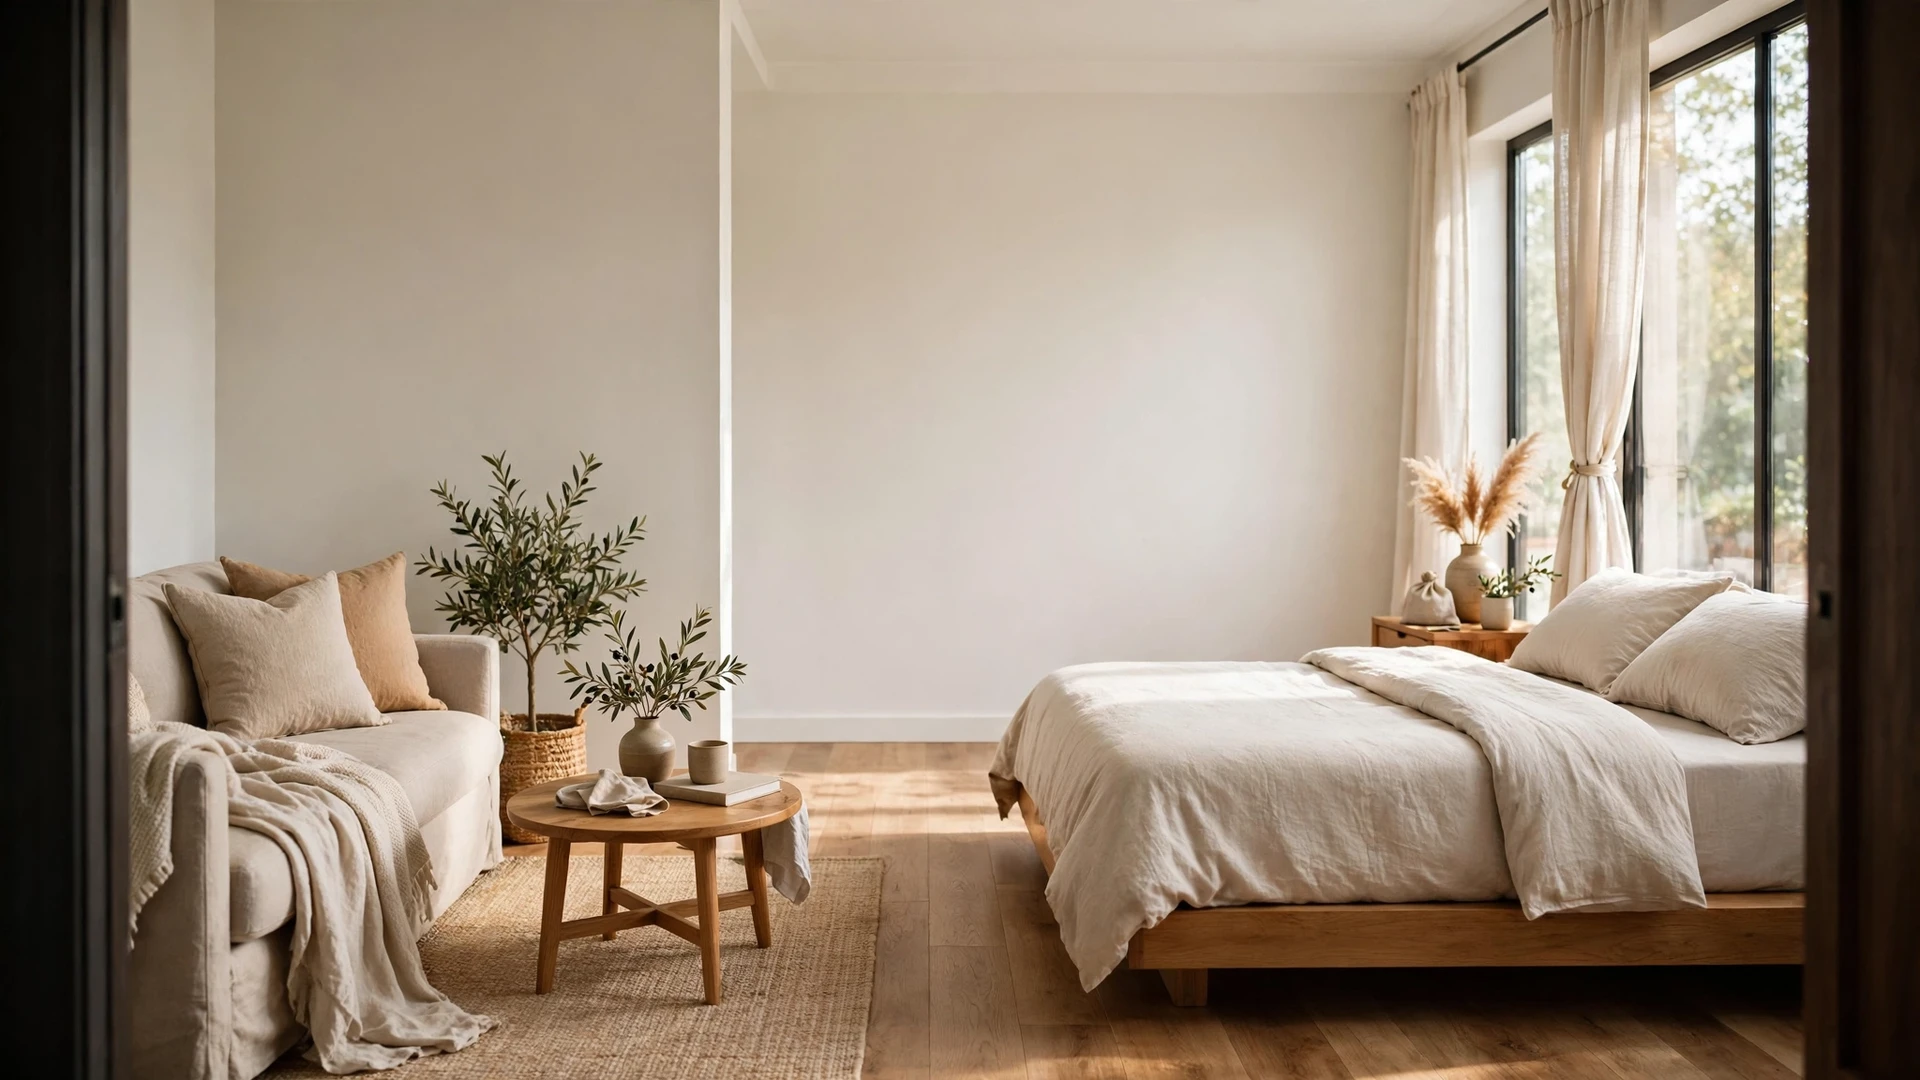
Most small apartments do not suffer from a lack of space. They suffer from a layout that fights the room. These seven rules work whether your apartment is 300 square feet or 700, furnished or empty. Learn them once, and every room you arrange after this gets easier.
Rule 1 — Every Piece Earns Its Floor Space
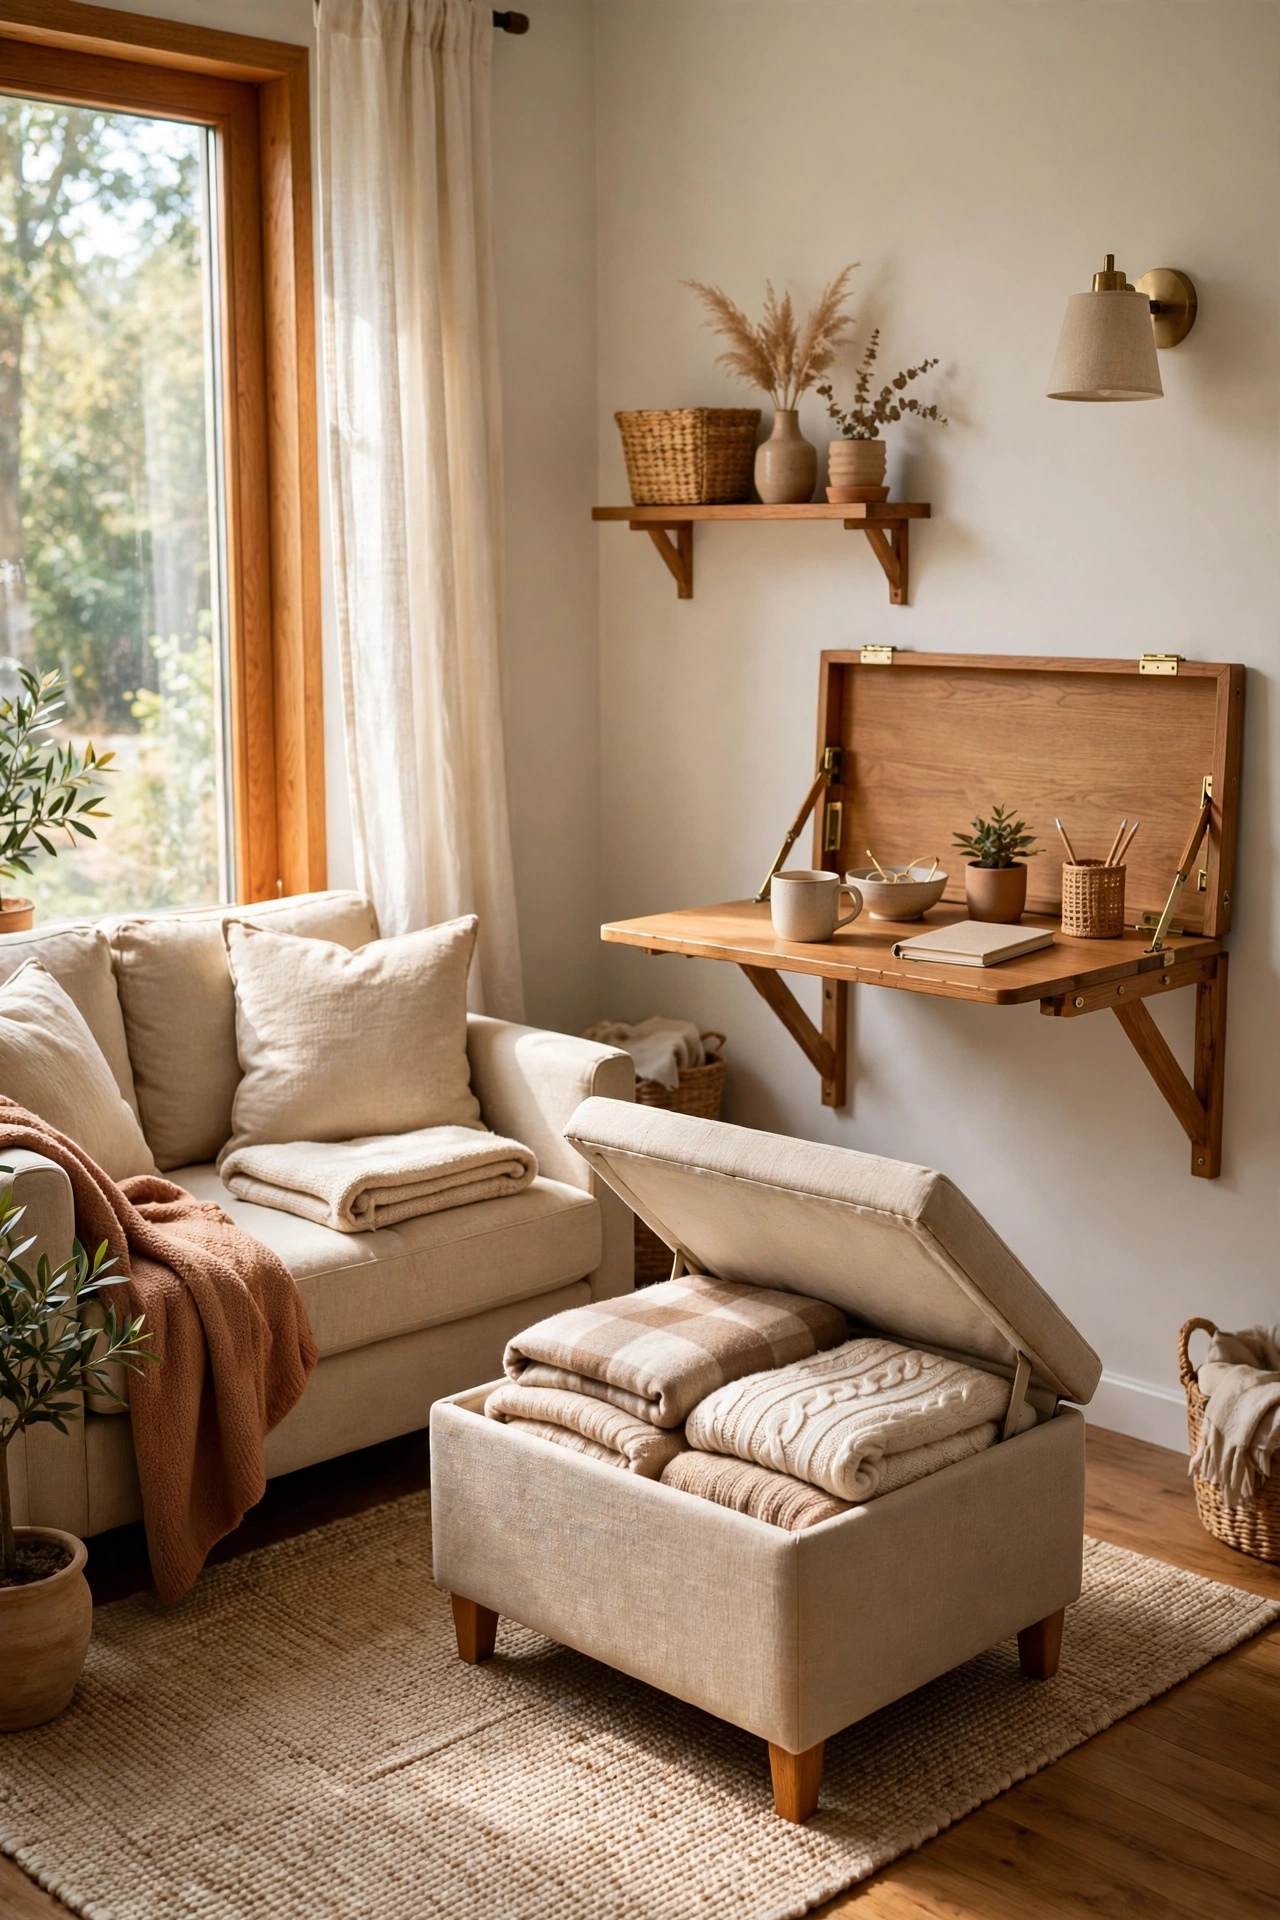
In a small apartment, floor space is the one thing you cannot buy more of. So every piece of furniture has to earn the floor it stands on. Before anything new comes through the door, ask what it does — and whether it does it better than what is already there. A sofa earns its space because you sit, sleep, and live on it.
Start by measuring the footprint of your biggest pieces. A standard three-seat sofa takes up roughly 18 to 22 square feet, a coffee table another 6 to 8, and an armchair nobody sits in 8 to 10. Add those numbers up and you will see why a small room feels full before it looks furnished — and why the fix is usually to remove one piece, not to buy more storage.
The pieces that earn their space best do two jobs at once. A storage ottoman is a footrest and a blanket box. A dining table that folds down against the wall is a desk on weekdays and a dinner table on weekends. When a piece does only one job, it has to do that job brilliantly to stay — a beautiful chair that no one sits in is decoration, and decoration does not get floor space in a small room.
Keep a one-in, one-out rule after the layout is set: every new piece that enters means one piece leaves. Walk your room once a month and ask of each piece whether anyone used it in the last two weeks. If the answer is no, it goes to another room, into storage, or out the door.
Rule 2 — One Focal Point Per Zone

A small apartment is really several small rooms sharing one space: a sleeping zone, a living zone, an eating zone, sometimes a work zone. Each zone needs exactly one focal point — one thing the eye lands on first. Without it, the eye wanders and the room reads as clutter even when it is tidy.
It is usually the biggest piece, the brightest color, or the tallest item in that zone: the sofa wall or television in the living zone, the bed and its headboard in the sleeping zone, the table in the eating zone — especially with a pendant light above it.
The mistake I see most often is two focal points in one zone: a big television on one wall and a large piece of art on the opposite wall, or a bold patterned rug under a bold patterned sofa. One of them has to step back. I recommend making the second item quieter — a plain rug under a patterned sofa, or a small frame near a large television.
If you are setting up a sleeping zone inside a studio, the bed is the focal point by default, so give it a headboard, even a simple one — a bed without one looks unfinished. A bookshelf behind the bed can work as a divider and a headboard at the same time. How to Create a Bedroom Zone in a Studio Without Building a Wall
Rule 3 — Walkways First, Furniture Second
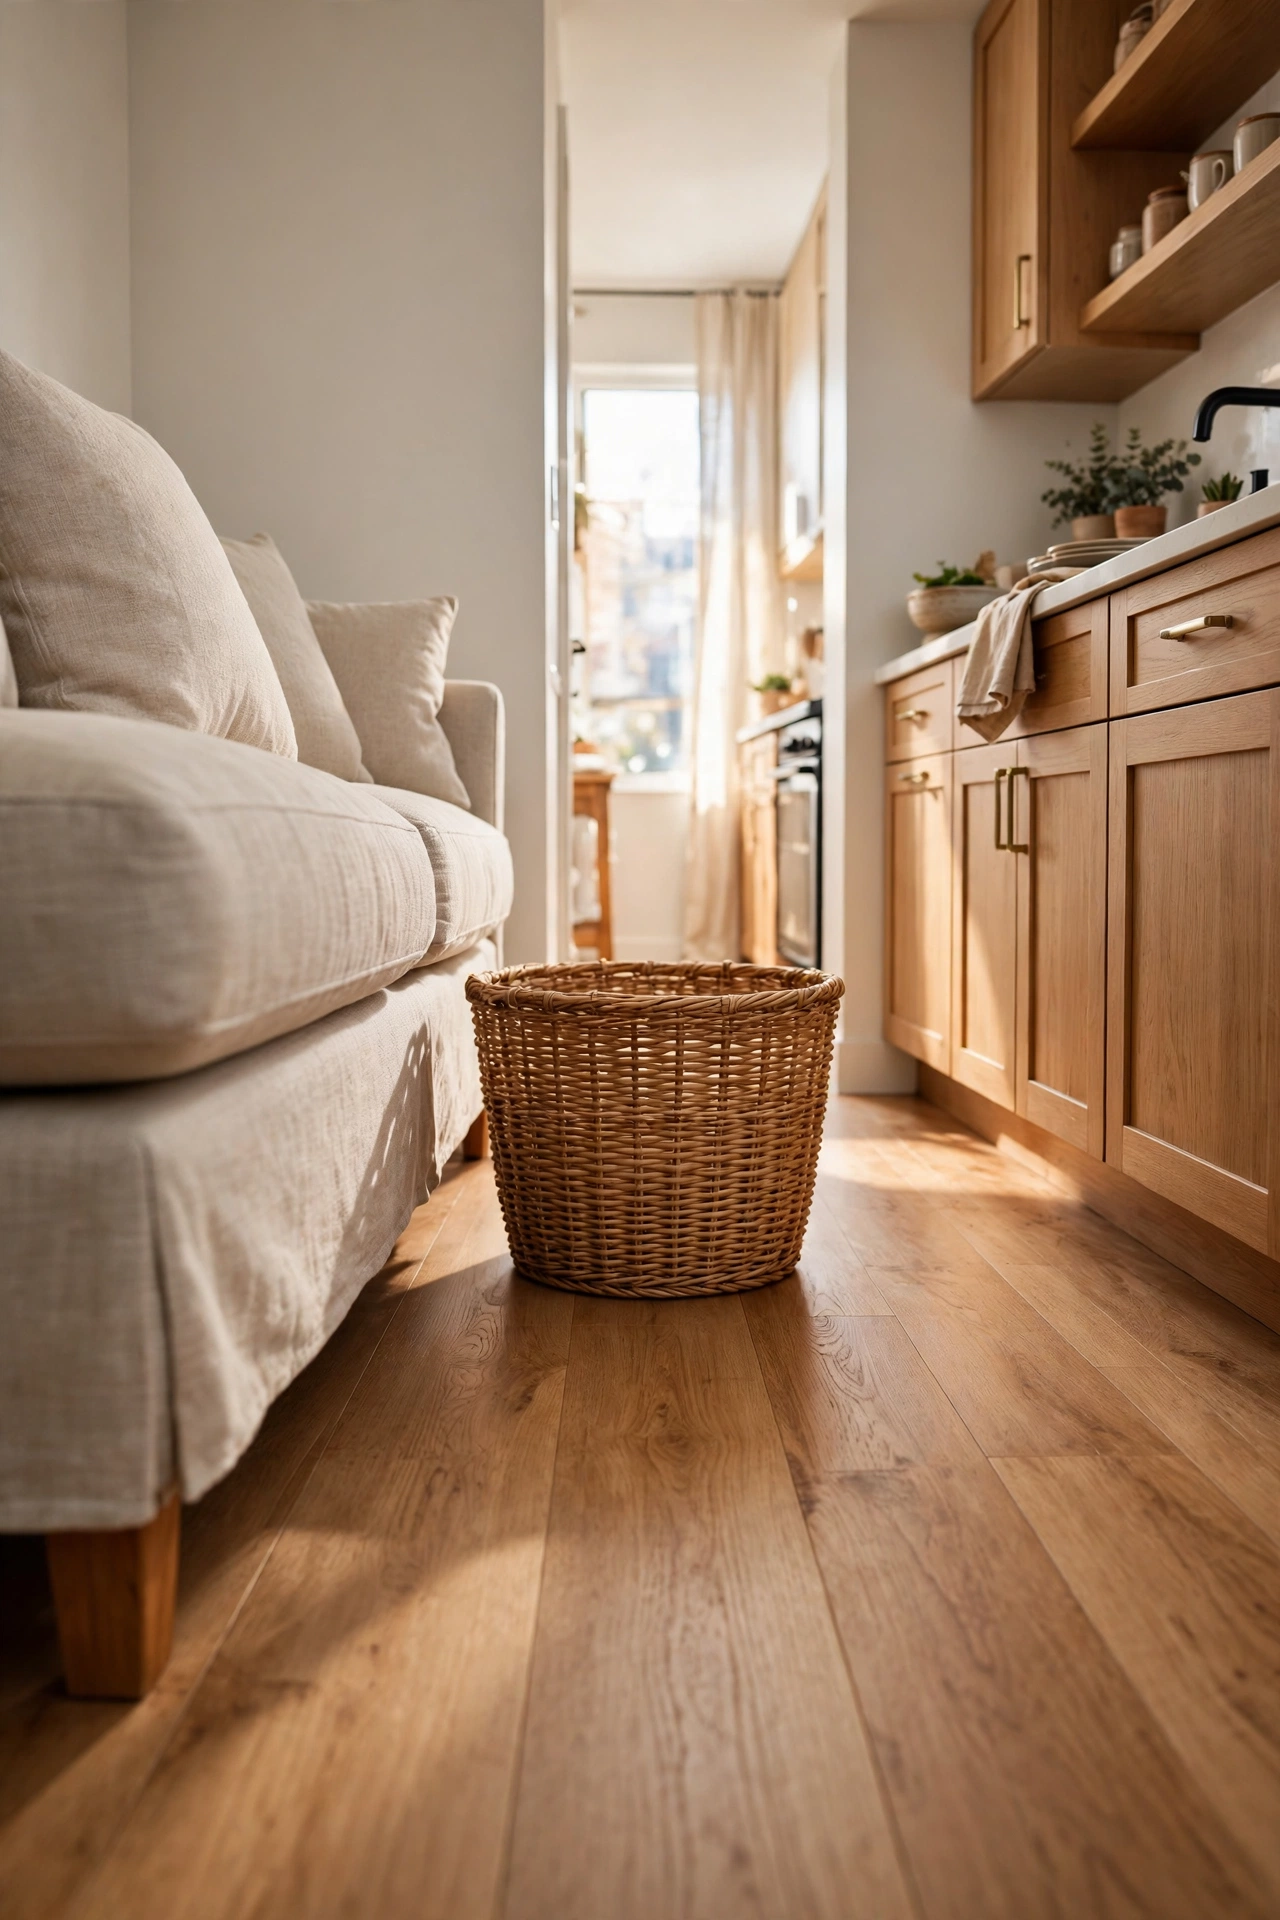
Most people place the furniture first and then discover where they walk. Do it the other way round: map the paths through the room before a single piece goes down, because a beautiful layout you have to climb over is a failed layout.
Three paths matter in almost every small apartment: front door to kitchen, bed to bathroom, and sofa to kitchen. A main path needs 75 to 90 cm of clear width; a secondary path, like the one around the end of a bed, can be 60 cm at minimum.
The classic mistake is pushing every piece against the walls and leaving the middle of the room as the walkway. Instead, push the walkway to one side: put the sofa against one wall and leave the path along the opposite wall, or run it behind the sofa if the room is wide enough.
Test the layout with a laundry basket. Carry it along every path: if you have to lift it over something, twist around a chair, or put it down to open a door, the layout is wrong. Fix the path first and the furniture second — the room will feel bigger even though nothing changed size.
Rule 4 — Vertical Space Is Free Space
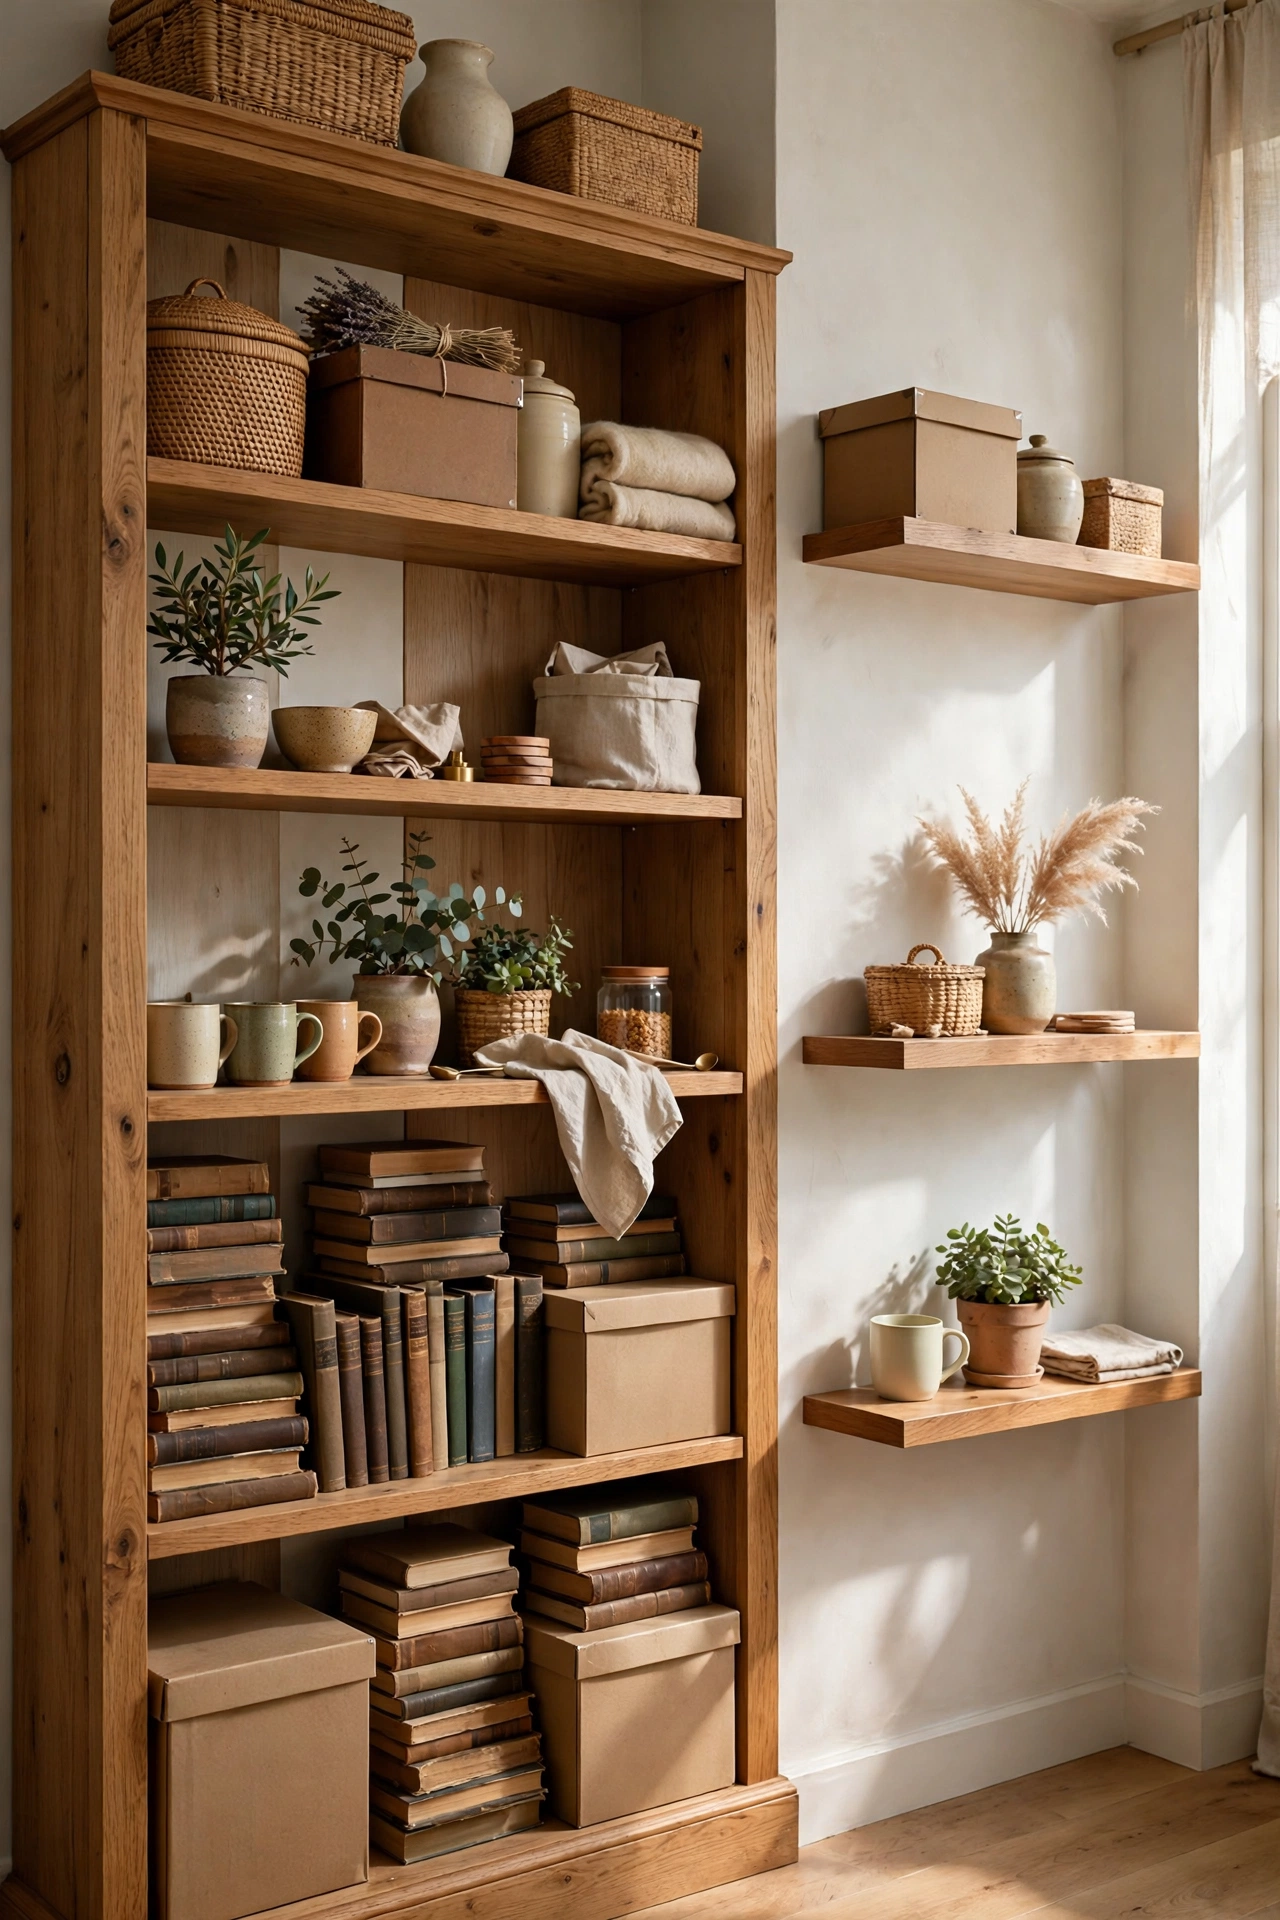
Floor space is limited. Wall space is not. When a small room runs out of floor, the answer is almost always to go up: shelves, tall bookcases, wall hooks, and over-door storage all use space that would otherwise sit empty.
Heavy things go low, so a tall unit stays stable. Daily things go at arm height, between waist and shoulders, where you can reach them without thinking. Things you touch twice a year go on the top shelf — if you have to climb on a chair to reach the coffee mugs, the storage is upside down.
Spread vertical storage across the room instead of stacking it all in one place. One wall of shelves floor to ceiling can make a room feel like a warehouse, while the same amount split between two walls reads as part of the room. Leave the top 30 cm of any tall shelf for things you rarely need, and never fill a shelf to the very edge: breathing room looks like storage, packed tight looks like clutter.
One warning: vertical storage only works if you can reach it — a high shelf that needs a step stool every day will end up empty. What Furniture Works Best in a Studio Apartment
Rule 5 — Light Decides the Layout, Not the Other Way Round
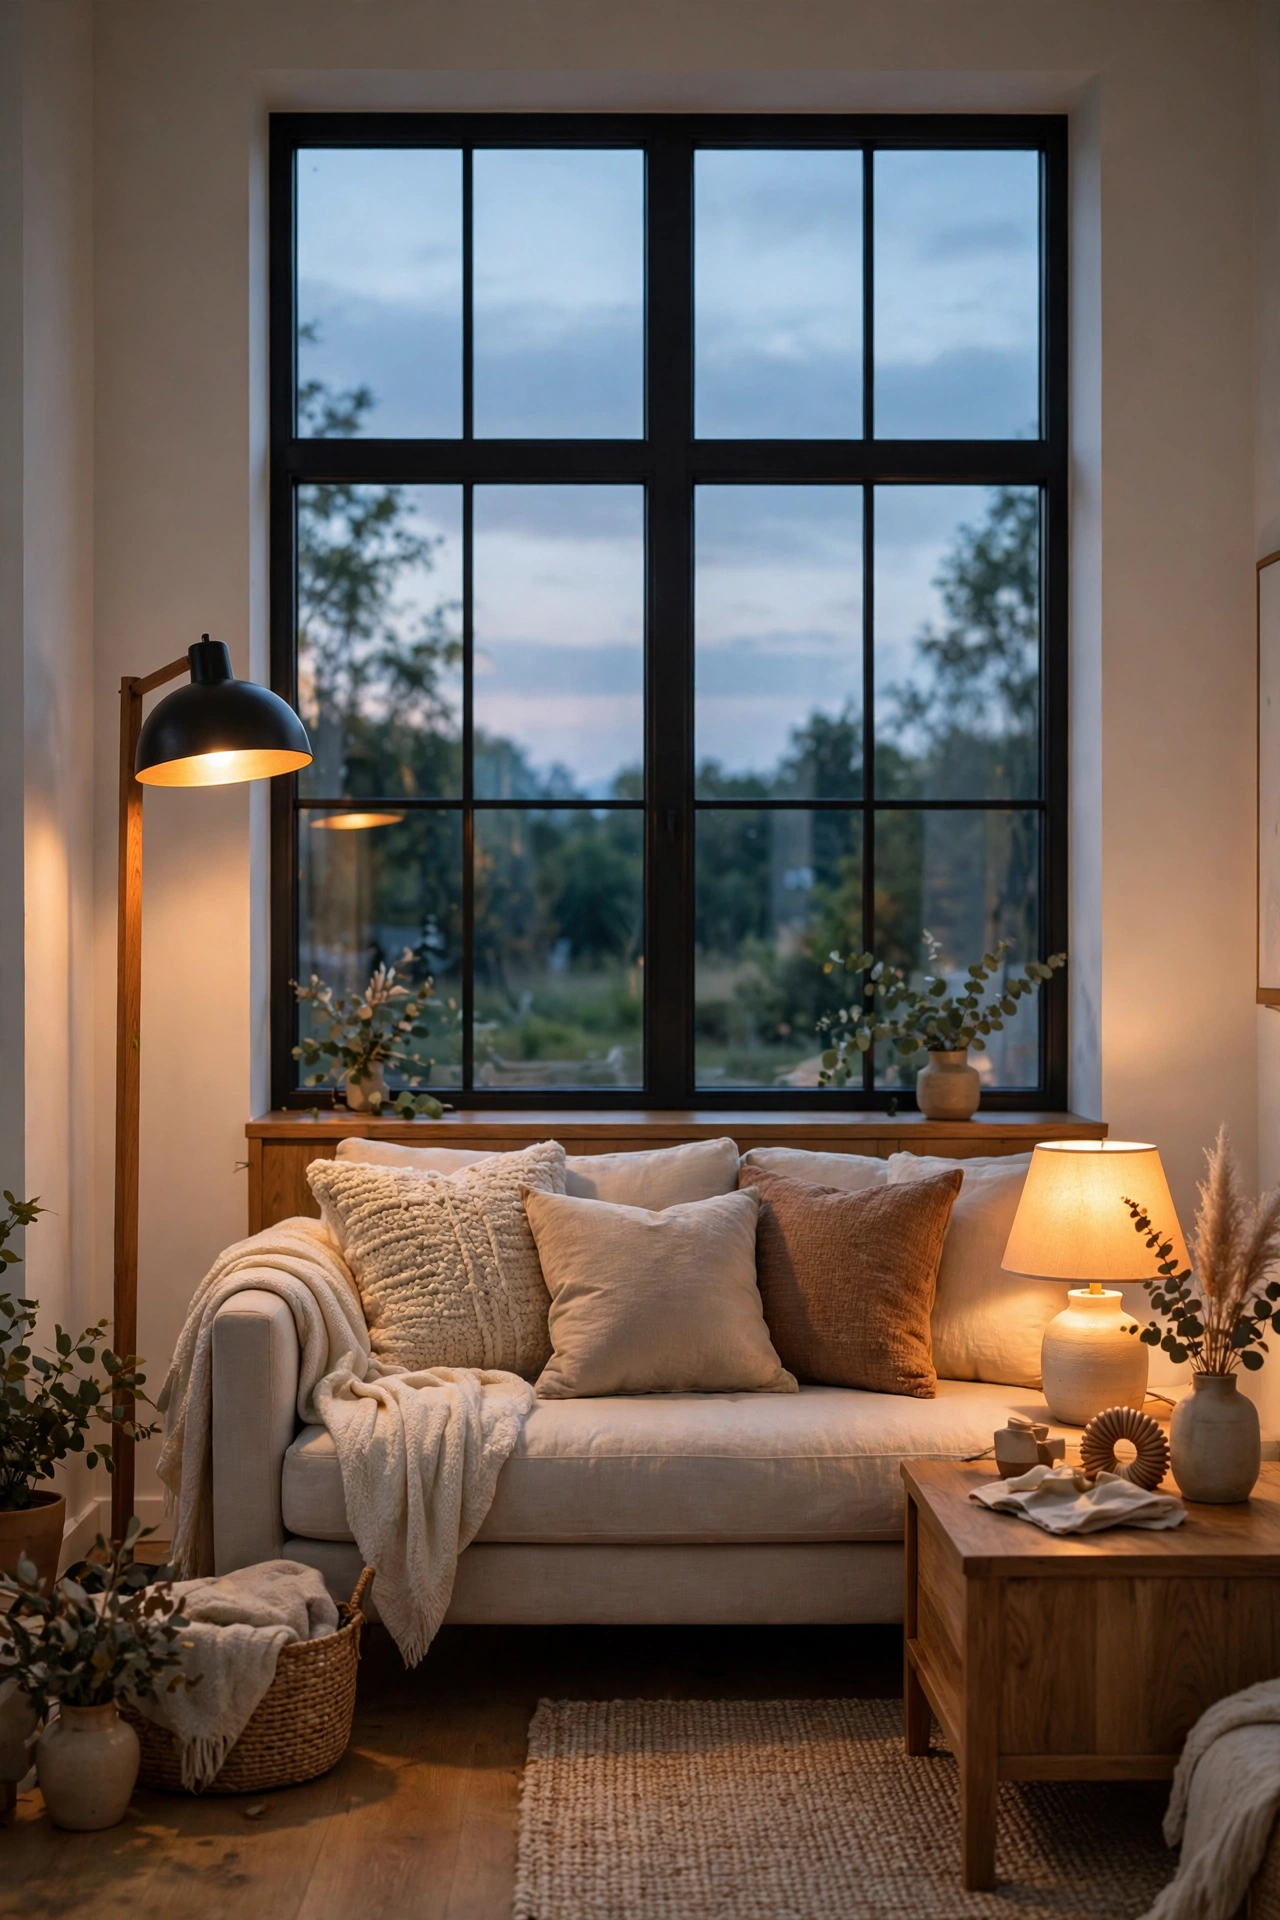
Every small room has one good source of natural light, usually a window or two on one wall, and the layout should be built around it, not in spite of it. The two spots that benefit most are the main seating and the work spot — put those near the window first, then fit everything else around them.
Never put the sofa with its back to the window — you lose the light and the view, and the room feels closed in from the side that should open it up. The bed should not block the window either; if it has to go on the window wall, leave at least 30 cm between the bed and the glass so the curtains can move and the light can get past.
If the only window is on one wall, face the layout toward it: sofa, dining chairs, and desk should all look toward the light rather than away from it. In the evening, one overhead light flattens a small room and makes it feel smaller. Three low, warm lights at different heights — a floor lamp, a table lamp, and one more near the far corner — do far more. Warm bulbs in the 2700K to 3000K range work best.
Mirrors are the cheapest way to move light around. A large mirror on the wall opposite the window bounces daylight deep into the room. How to Make Your Studio Apartment Look Expensive
Rule 6 — Repeat One Color, One Material
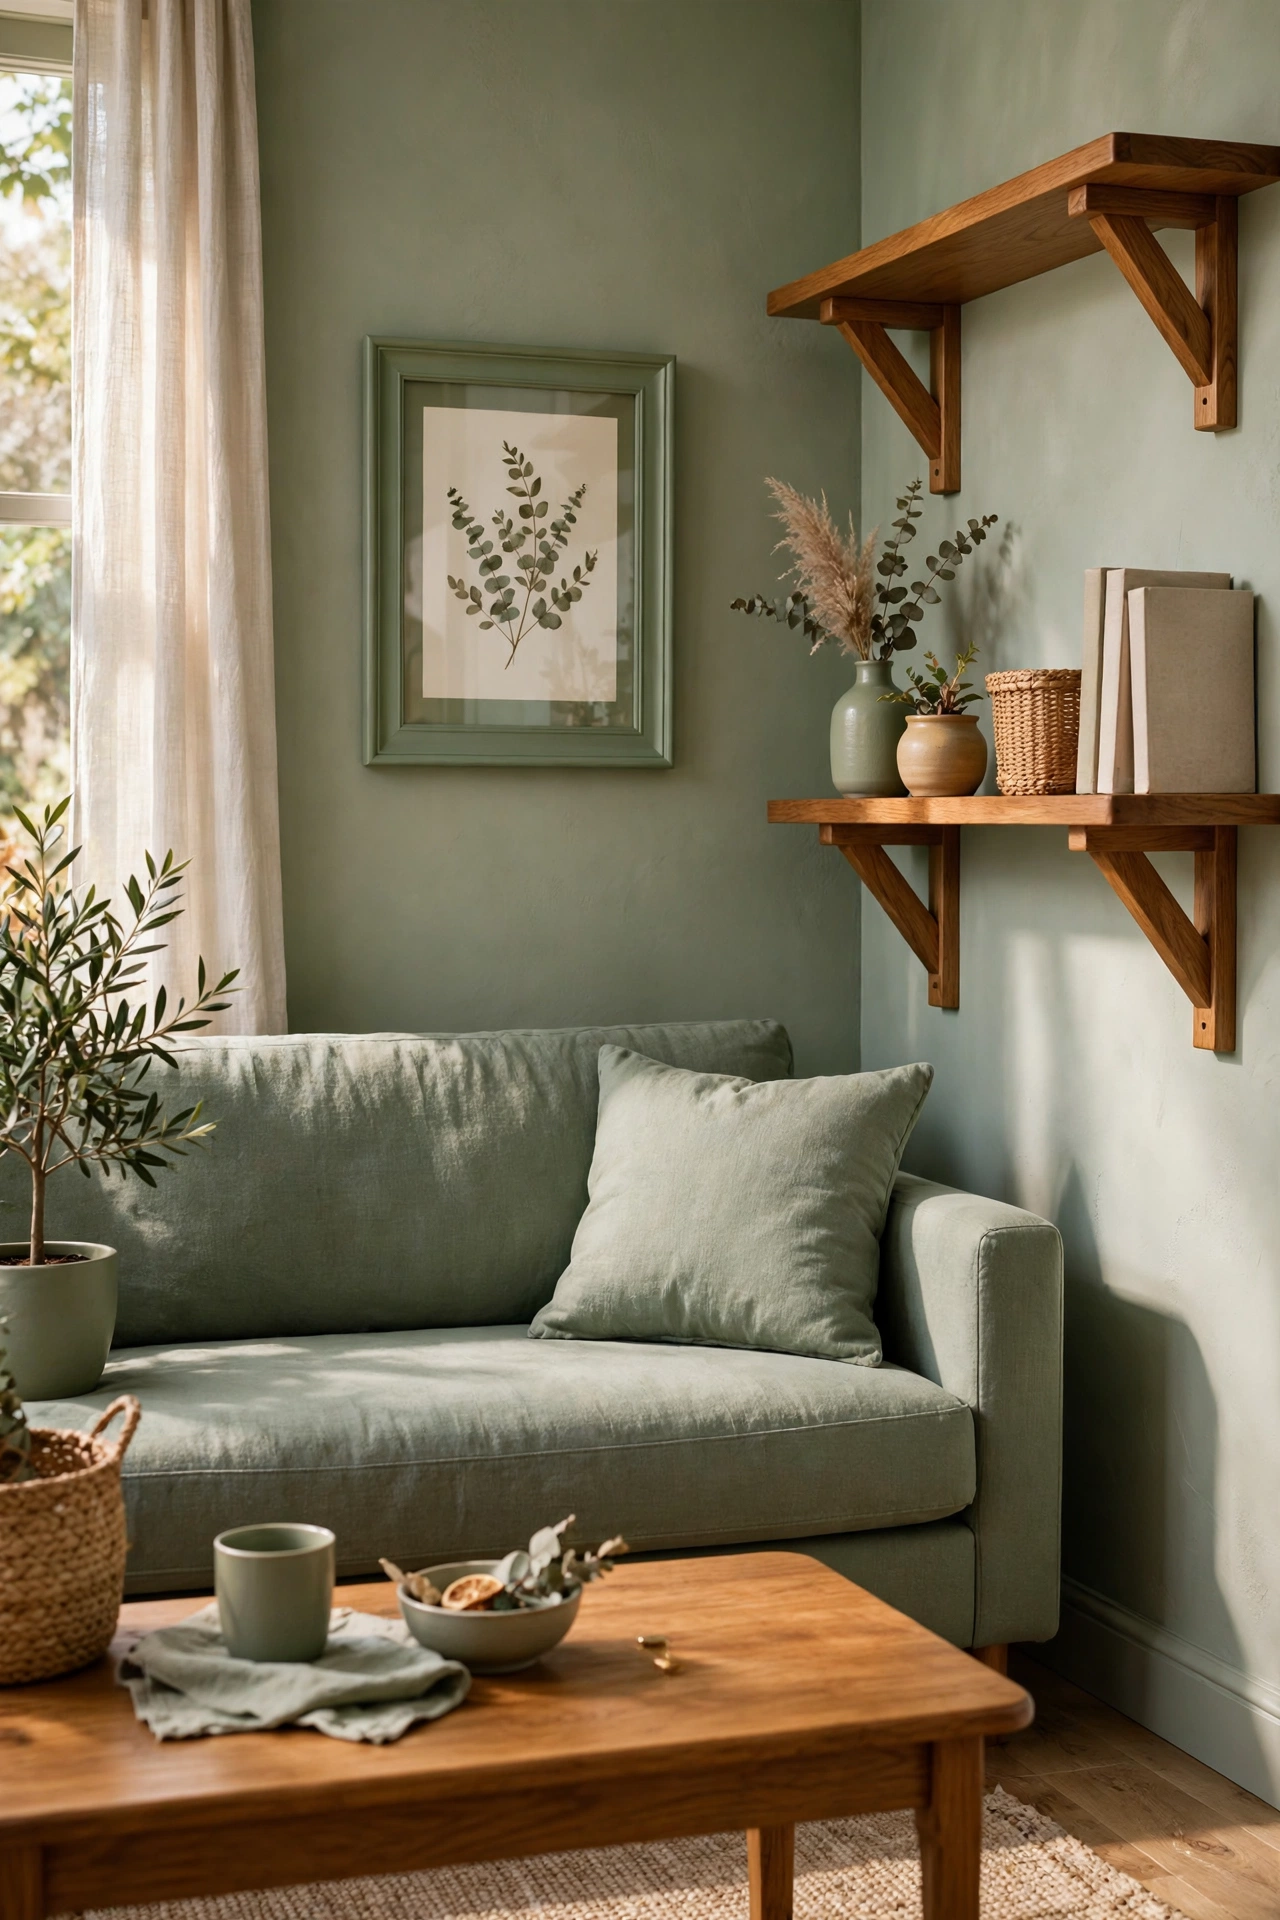
A small room with too many colours and materials gets chopped into pieces by the eye. A small room with one color and one material repeated looks like one room — and one room always feels bigger than four corners.
Pick one color from the biggest piece in the room — usually the sofa, the rug, or the bed — and repeat it in at least three places: a sage sofa, a sage cushion, and a sage-framed print on the wall; a warm oak table, oak shelf brackets, and an oak picture frame. The repetition ties the zones together. Without it, the sleeping zone and the living zone feel like two different rooms that happen to share a floor.
The same applies to materials: one wood tone, one metal, one texture repeated is enough — oak, black metal, and linen will carry a whole studio.
Keep the palette tight: one light neutral, one mid-tone, and one accent color. The neutral covers the walls and the big pieces, the mid-tone covers the rug and the curtains, and the accent appears in small doses — a throw, a cushion, a lamp. If the accent appears everywhere, it stops being an accent and becomes a second main color — exactly what makes a small room feel crowded.
Rule 7 — Leave One Wall (or Corner) Empty on Purpose
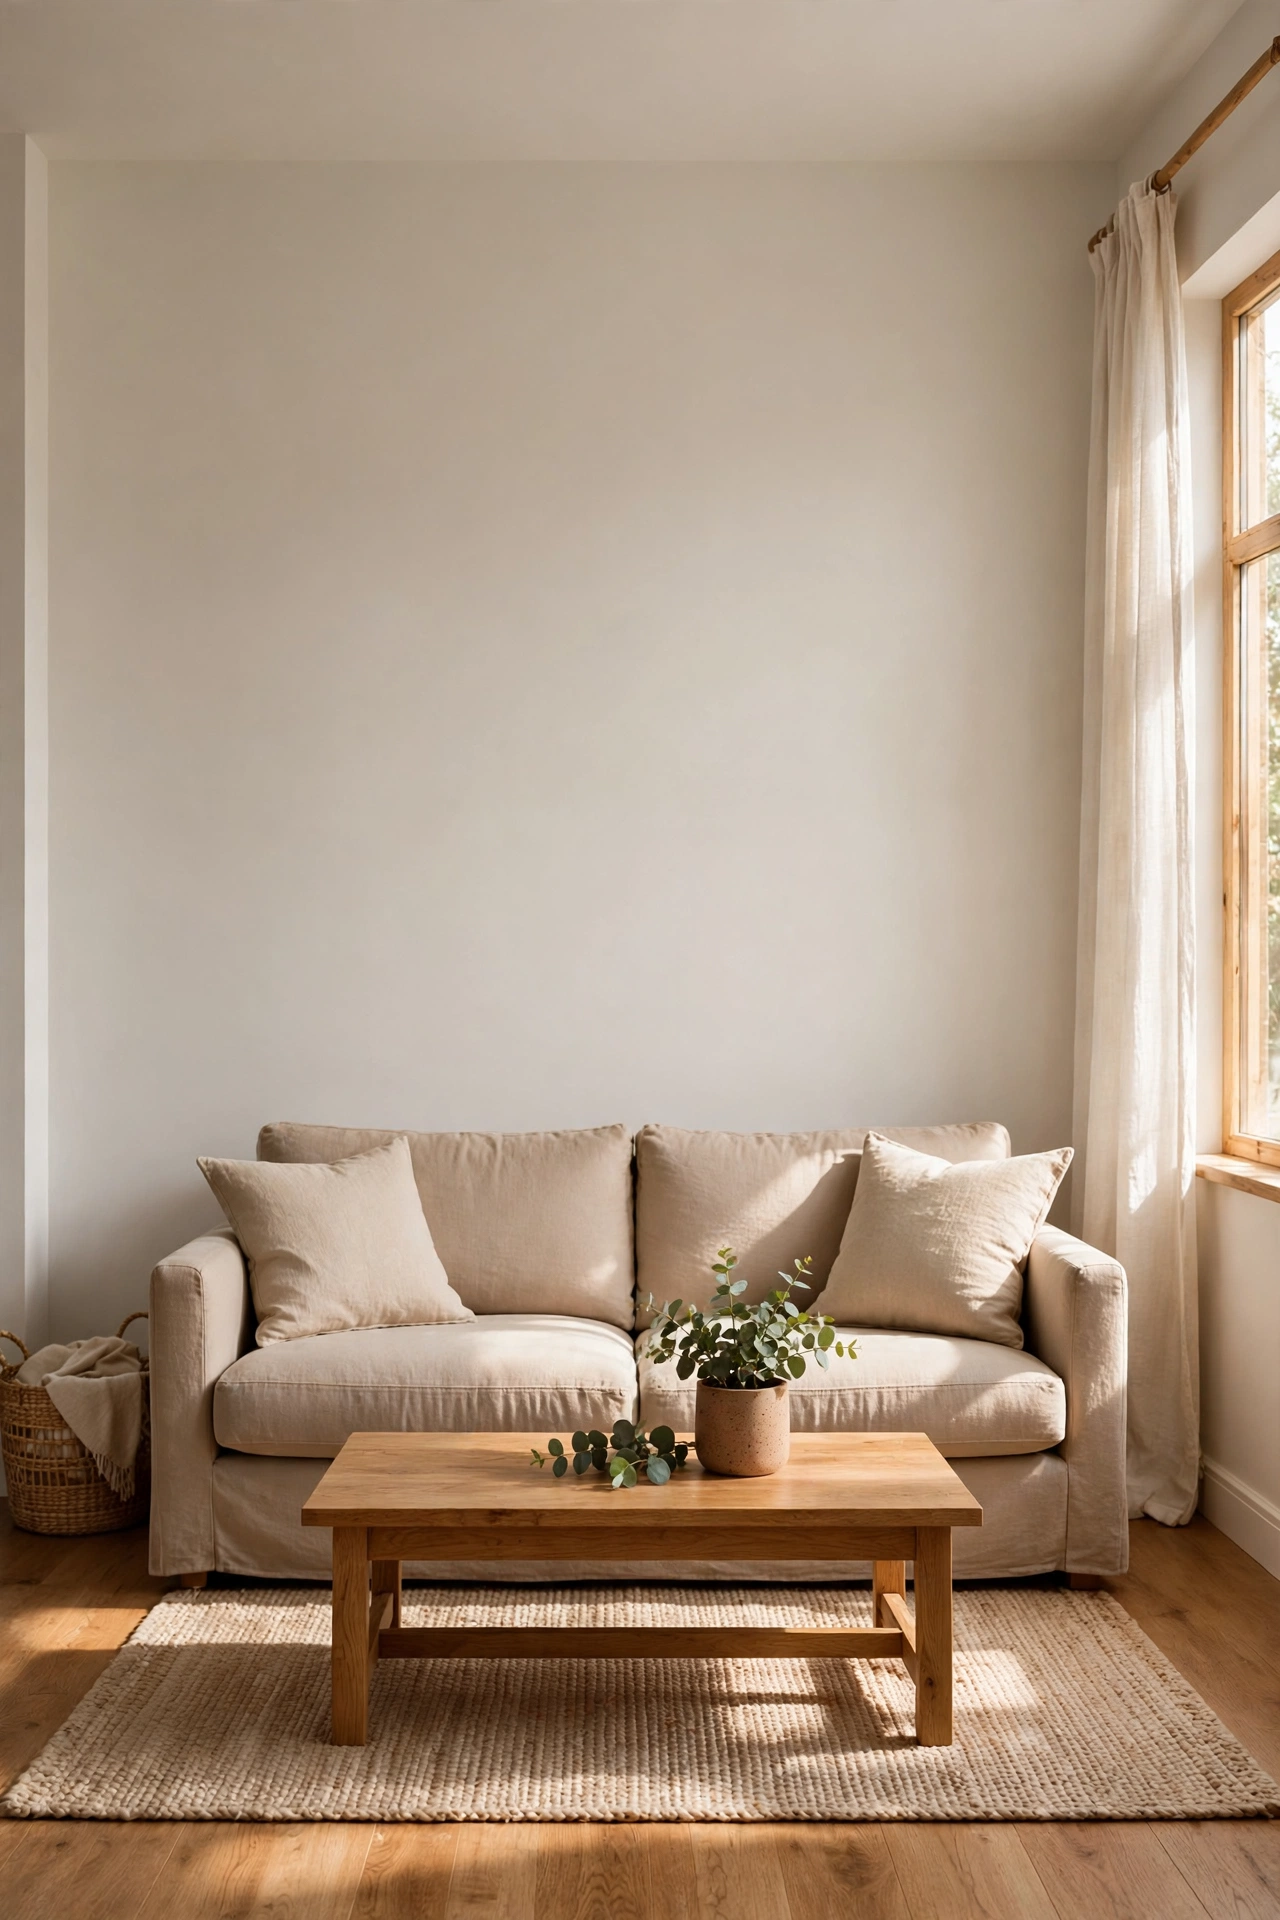
This is the rule people resist most, and the one that makes the biggest difference: leave one wall — or at least one corner — empty on purpose. No furniture against it. No gallery wall. Nothing.
An empty wall gives the eye somewhere to rest. In a small room, every filled surface is one the eye has to process, and a room where the eye never rests feels smaller than it is. The empty wall does the opposite: it makes the furnished walls look deliberate, because the room clearly has space to spare.
Which wall should stay empty? The one opposite the main seating is usually best, because you see it every time you sit down. "Empty" means no furniture pushed against it and at most one small frame — a gallery wall defeats the purpose.
If your room feels cramped and you cannot work out why, look for the empty wall first. A room with no empty surface is almost always the problem, and clearing one wall costs nothing and changes the whole feeling of the space in an afternoon.
Putting It Together: A 20-Minute Room Reset
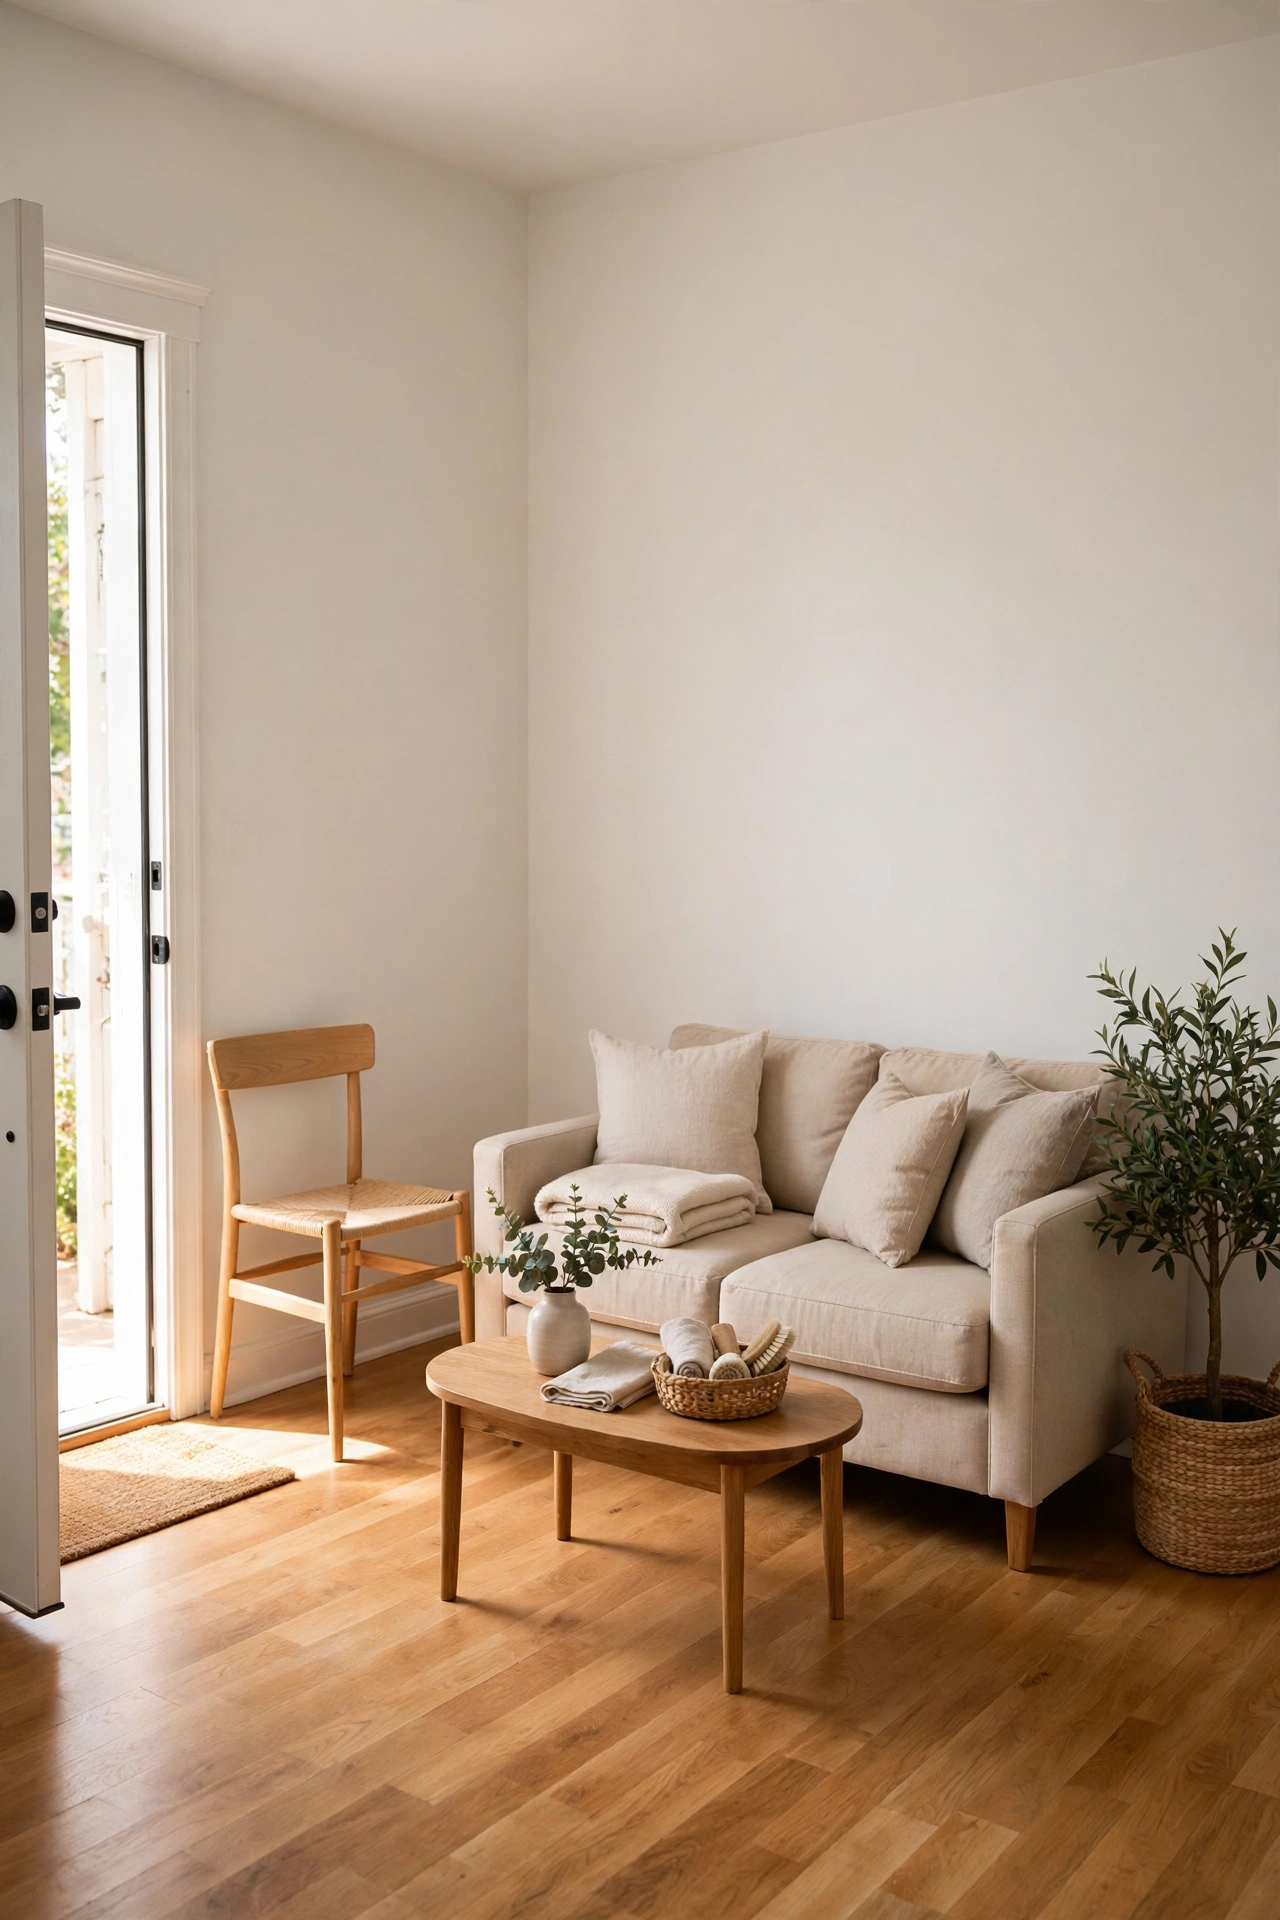
Here is how to apply all seven rules to a room you already live in.
First, clear the floor. Spend five minutes removing everything that does not belong in the room — the drying rack, the bag of donations, the shoes that live by the sofa.
Second, walk the paths: door to kitchen, bed to bathroom, sofa to kitchen. If you have to step around something, move it now. If a path is narrower than 60 cm, the piece next to it has to move.
Third, pull the biggest piece 10 cm off the wall. A sofa or bed pressed hard against the wall looks stuck; ten centimetres of breathing room changes how the whole room feels, and it stops the wall getting scuffed.
Fourth, remove one thing per zone — whichever piece in each zone earns the least. Put it in another room for a week; if nobody misses it, it does not come back.
Fifth, check the focal point of each zone. Stand at the door and look at each zone in turn: if your eye lands on one thing and rests, the zone works. If it jumps between two things, quieten one of them.
Finally, stand at the door and look at the whole room. You should see the focal points, the clear paths, the repeated color, and one empty wall. If you see all of that, the layout is done — do this reset once a month and the room will stay working instead of slowly filling up again. How to Design a Functional Studio Apartment Layout for Small Spaces
Quick answers
What is the first thing to fix in a bad small-apartment layout? The walkways. Before moving any furniture, walk every path and clear the ones that are blocked or narrower than 60 cm.
How much space should I leave between the sofa and the coffee table? 40 to 45 cm — enough to walk past and put your feet up, but close enough to reach a cup without standing. More than 50 cm and the table feels disconnected from the sofa.
Should furniture go against the wall in a small apartment? Not always. Pushing everything against the walls leaves a dead middle and puts the walkway through the seating area.
How do I divide a studio without building a wall? Use furniture, rugs, and light. A bookshelf, a sofa turned back-to-back with the bed, or a rug under each zone all draw a line the eye can read. 15 Studio Apartment Layout Ideas with Beautiful Room Dividers
What is the biggest layout mistake in a small apartment? Filling every wall and every surface. A room with no empty wall and no breathing room always feels smaller than it is.
Final thoughts
A small apartment does not need more furniture. It needs fewer pieces, each earning its place, clear paths, one focal point per zone, and one empty wall. Get those seven things right and the room will feel bigger and calmer.

Hi, I'm Wasif — welcome to The Homes Decors. I write about home decor: the ideas, choices, and small details that make a space feel considered rather than accidental. If you've ever wondered why a room works, not just what's in it, you're in the right place.
2 thoughts on “Small Apartment Layout Rules: 7 Principles That Make Any Room Work”