
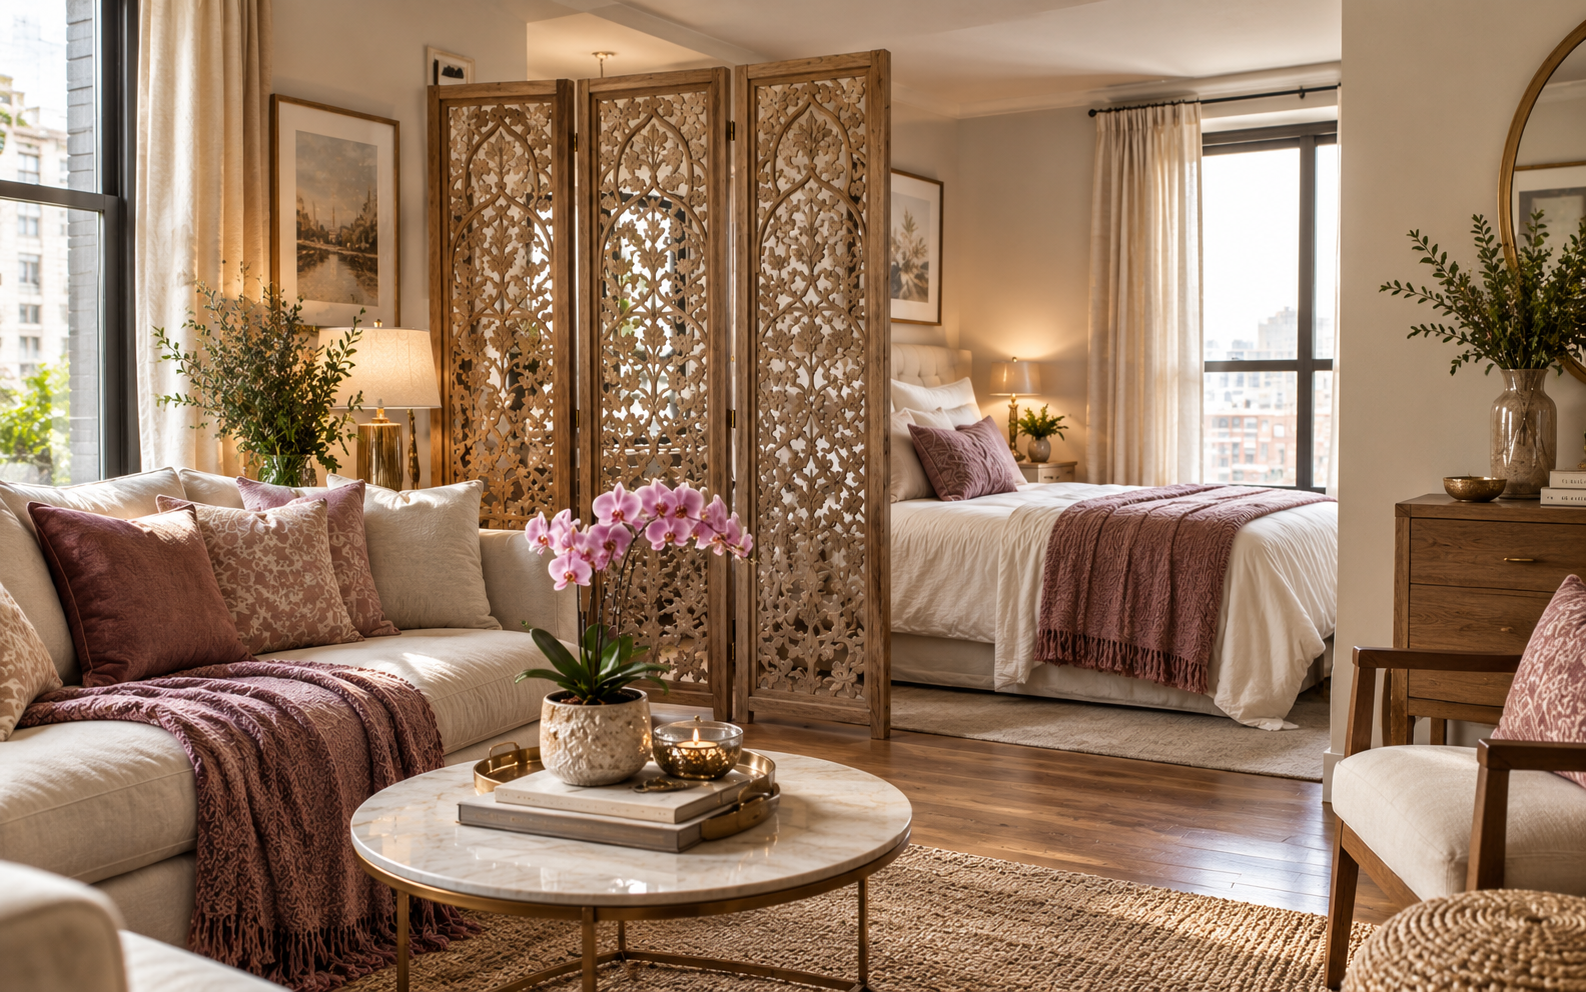
A bedroom zone in a studio doesn’t need drywall — it needs one clear boundary: a shelf, a screen, a curtain, or even a color that only lives on the bed side of the room. Here are 10 studio setups that carve out real privacy without losing light or air.
1. Go All-White and Let Texture Do the Dividing
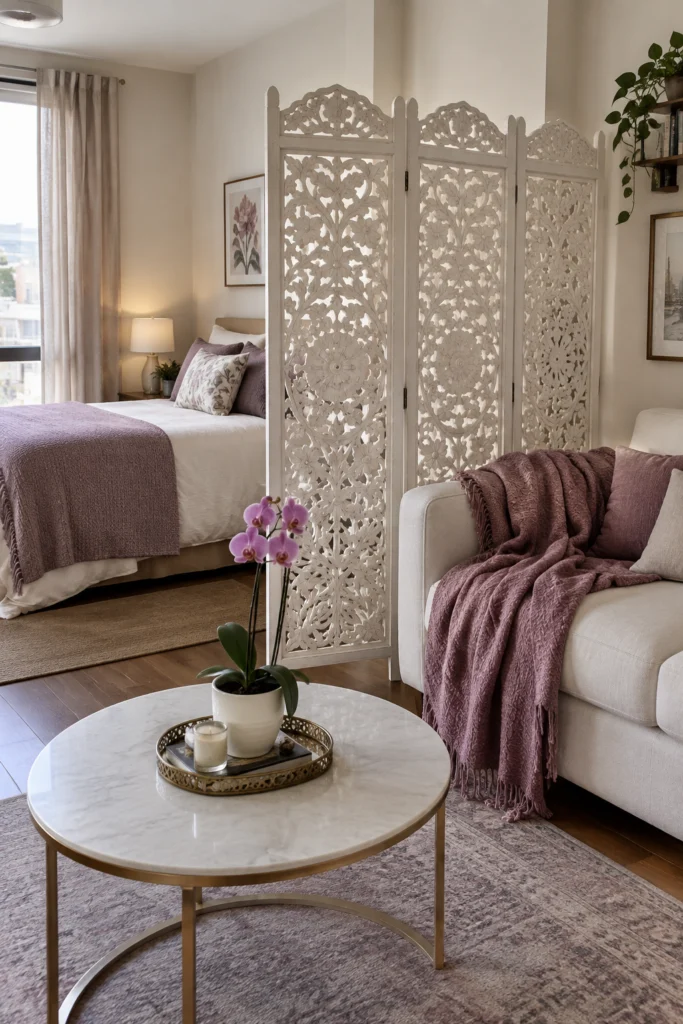
White and soft grey cover the walls, floor, bed, and sofa here, with an ornate three-panel carved screen acting as the room divider. A mauve throw, an orchid on the coffee table, and carved mandala panels keep the restrained palette from feeling sterile, letting texture and shape carry the decorative weight. White works here because the texture does the talking — the carved screen, the mandala panels, and the soft throw each add a different surface so the room never looks flat. Keep the orchid and the throw in the same muted mauve family so the single accent colour repeats twice and feels deliberate.
Splurge tip: Put the budget into the carved screen since it’s the hero piece. Plain white bedding and a slipcovered sofa cost almost nothing and still hold the whole look together.
2. Use a Wallpaper Mural to Mark the Bedroom Zone
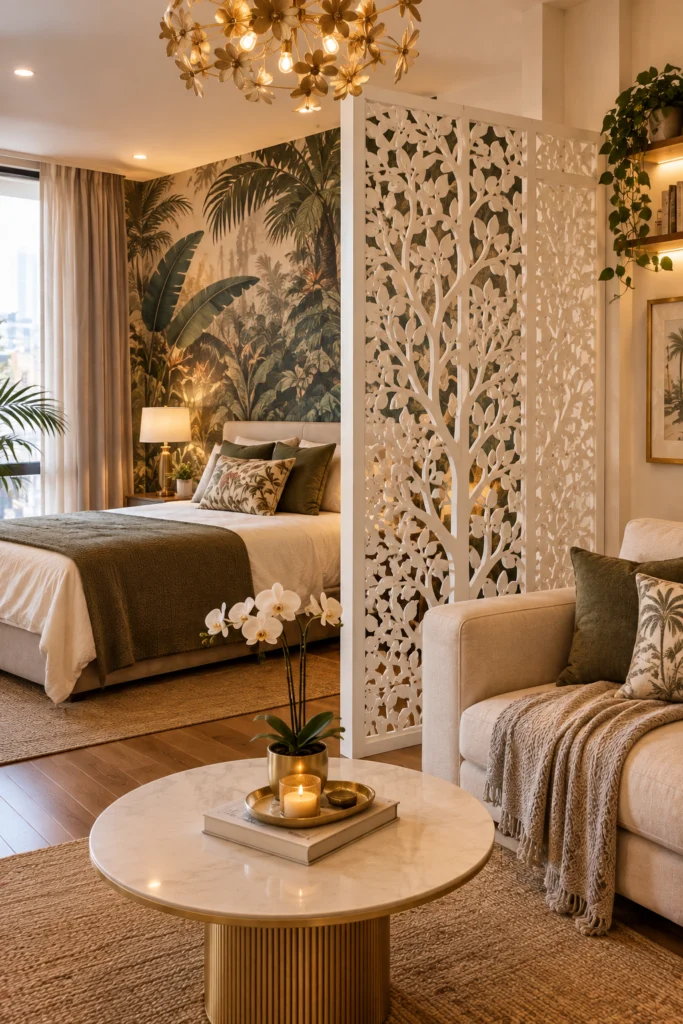
A floor-to-ceiling tropical wallpaper mural physically marks where the living zone ends and the bedroom begins, no wall required. It pairs well with a laser-cut tree screen that filters light while reinforcing the boundary, and a gold floral chandelier overhead ties the look together. A mural this bold needs a plain ceiling and quiet furniture, or the room tips from tropical into busy — keep bedding and sofa in solid, pale colours. Place the laser-cut screen a few centimetres in front of the mural rather than flush against it, so the light casts a soft shadow pattern.
Renter-friendly alternative: Peel-and-stick wallpaper murals apply and remove cleanly, so this works in a rental just as well as an owned unit.
3. Let a Bookshelf Divider Back Your Home Office
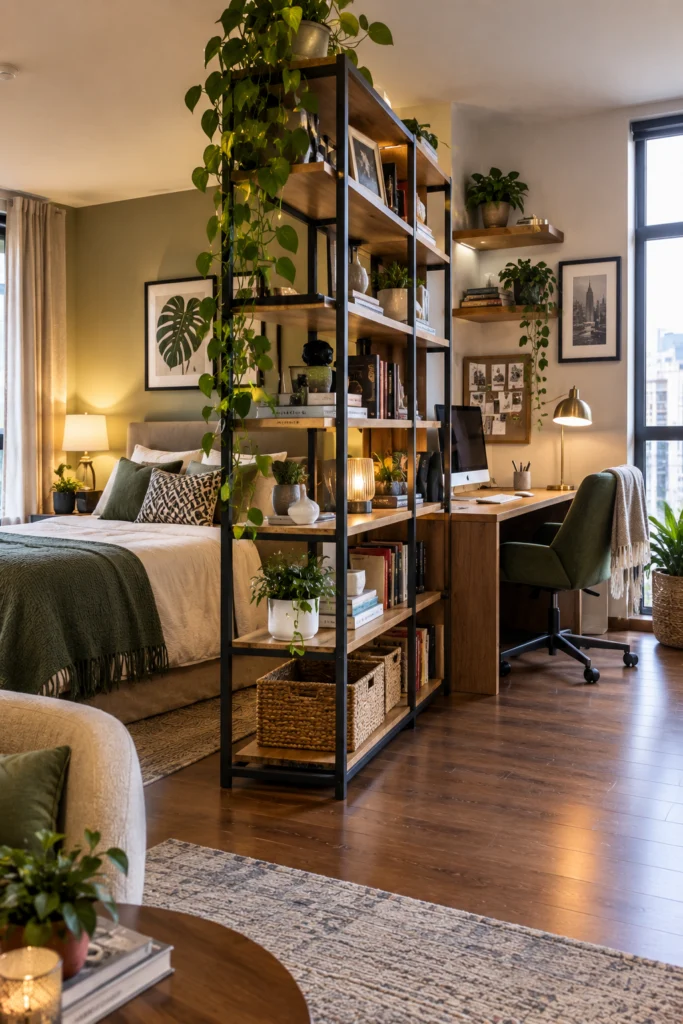
A tall open industrial bookshelf does double duty, dividing the bedroom from the living area while backing a home office desk on the other side. Floating shelves above the desk hold books and plants, and the sofa faces away from the bed, giving three distinct zones from one piece of furniture. For more ways to combine a divider with a workspace, see studio apartment home office ideas without sacrificing living space. Keep the desk side of the shelf for work supplies and the bed side for books and plants, so each face matches the zone behind it. A desk chair with a low back matters here — a tall chair back would block the light the open shelf is meant to let through.
Note: This only works if the shelf is styled on both sides — a messy back facing the bed is the last thing you’ll see before sleep.
4. A Cube Shelf and a Bold Rug Are All You Need
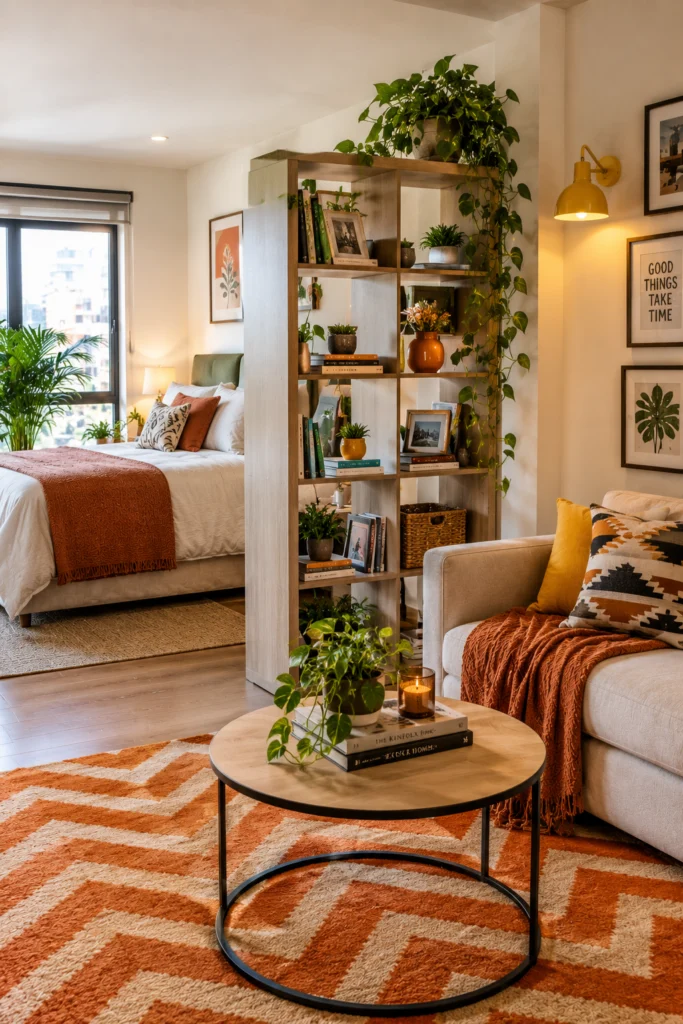
Pro tip: Put the heaviest items — books and ceramic pots — in the bottom cubes so the shelf stays stable and never tips toward the bed side.
A cube shelf styled with potted plants, small framed photos, and books sits exactly where a wall would go, separating the sofa from the bed without blocking light from a balcony door. A bold chevron rug anchors the living zone visually, and one wall sconce adds personality to an all-white base. For more on this exact divider style, see studio apartment open shelf divider ideas. A chevron rug this bold needs plain bedding and a plain sofa, or the pattern fights everything else in the room — let the rug be the loudest thing and keep the shelf styling calm. Place the shelf so its end lines up with the balcony door frame, so the divider has an anchor and doesn’t look like it drifted there.
5. Match Your Sofa, Bedding, and Curtains to Create the Zone
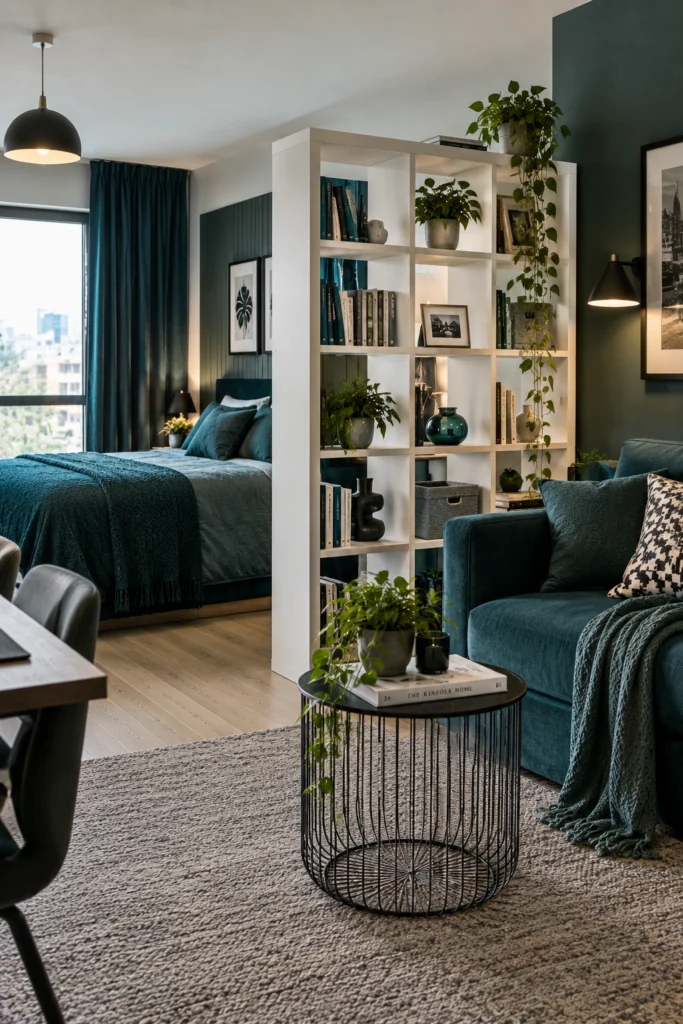
A deep teal sofa, teal bedding, and teal curtains commit to one color across both zones and let that color create the visual boundary instead of a wall. A tall white grid bookcase between sofa and bed reinforces the separation without blocking light, and a wire-frame side table keeps the floor feeling open. Teal is forgiving across fabrics, but buy the curtains and bedding in the same dye family — two teals that clash read as a mistake, while one repeated teal reads as a decision. The wire-frame side table matters more than it looks: a solid table would block the light the white bookcase is letting through.
Tip: Matching the sofa color to the bedding is the fastest way to make a studio feel designed rather than accidental — one dominant color across both zones reads as a decision, not a coincidence.
6. Slatted Wood Screen With a Curtain Backup
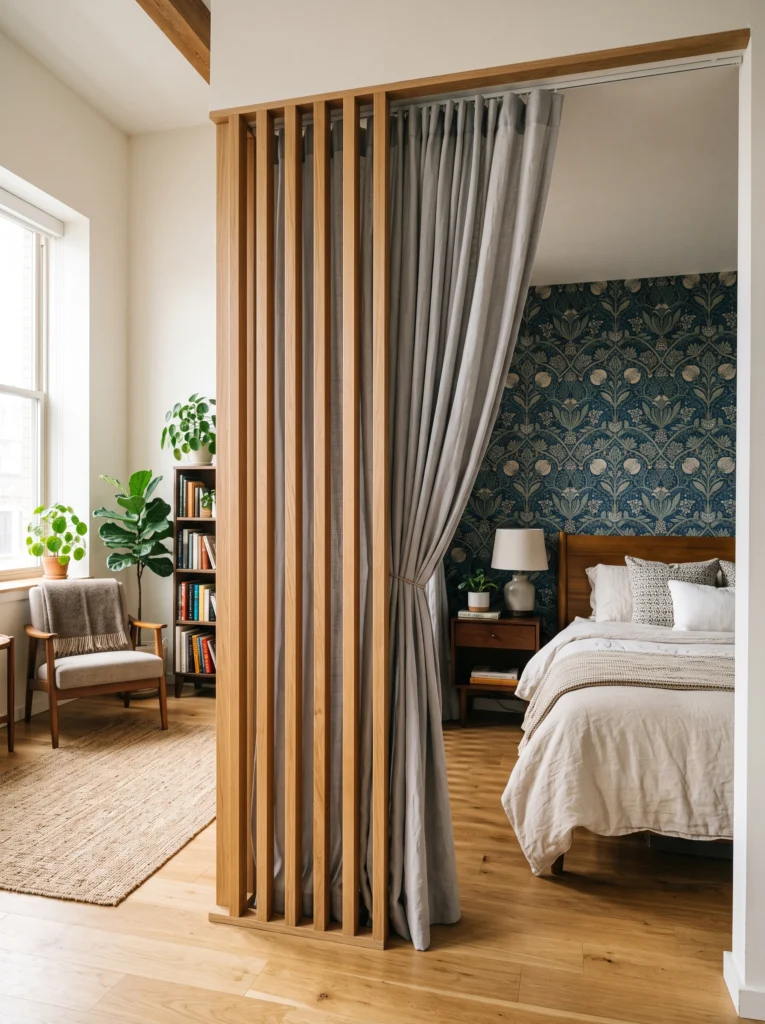
Pro tip: Choose a blackout curtain for the backup layer — a sheer one looks pretty but won’t give real privacy at night.
A vertical slatted wood panel anchors the bed area with Scandinavian calm, filtering light gently while still suggesting a wall. A soft grey curtain slides behind it for full privacy at night, and patterned wallpaper inside the sleeping nook makes it feel like a separate room. For more slatted and wood divider options, see studio apartment wood divider ideas. Slats spaced 2 to 3 cm apart give the best balance — wide enough to let light through, tight enough to read as a wall from the living side. Hang the curtain on a ceiling track rather than a rod so it slides fully behind the panel during the day.
7. A Cozy Wooden Bookcase With Built-In Desk
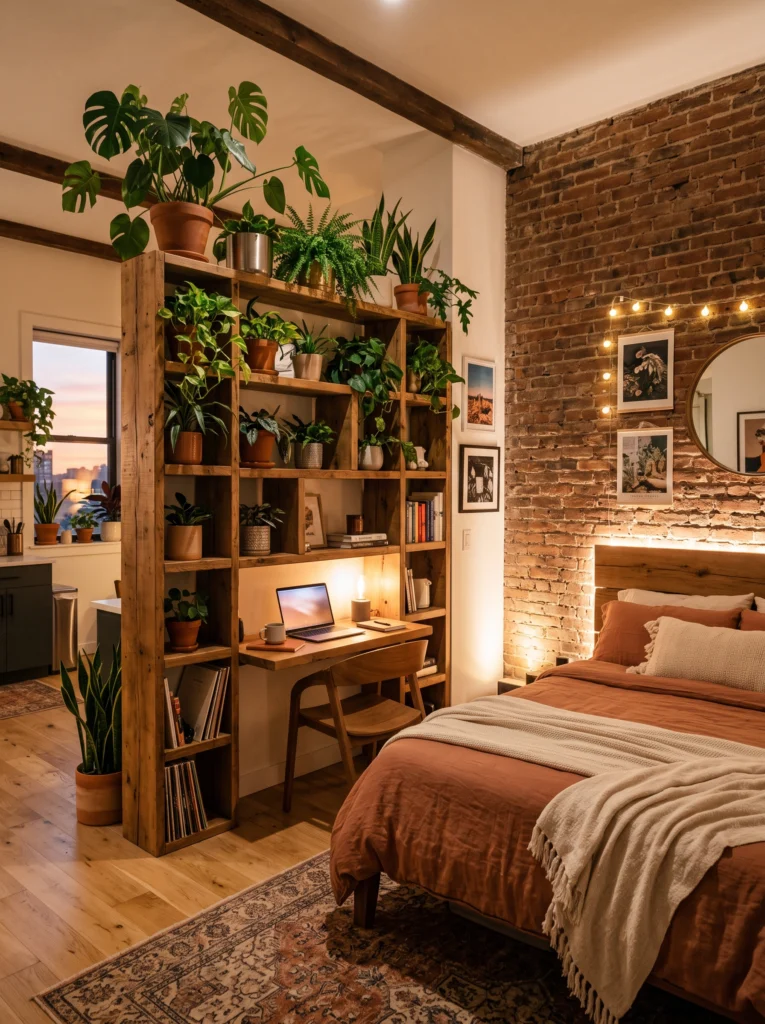
Pro tip: Seal the brick wall behind the bed with a clear matte sealer so it stops shedding dust onto the bedding.
A chunky wooden shelving unit doubles as a desk on one side and a nightstand-adjacent display on the other, with an exposed brick wall behind the bed adding character. Plants tucked into every cube create a living, breathing barrier, and soft uplighting between shelves makes the divider glow at night. For more on styling around a brick backdrop like this, see studio apartment ideas with brick walls. The desk side needs task lighting of its own — the uplighting between shelves looks warm at night but casts shadows on a laptop screen, so add a small clip-on lamp to the shelf edge. Choose trailing plants like pothos for the cubes, which soften the chunky wood frame, and keep one cube empty so the unit never looks overstuffed.
8. The Tall Cube Shelf That Pulls Double Duty
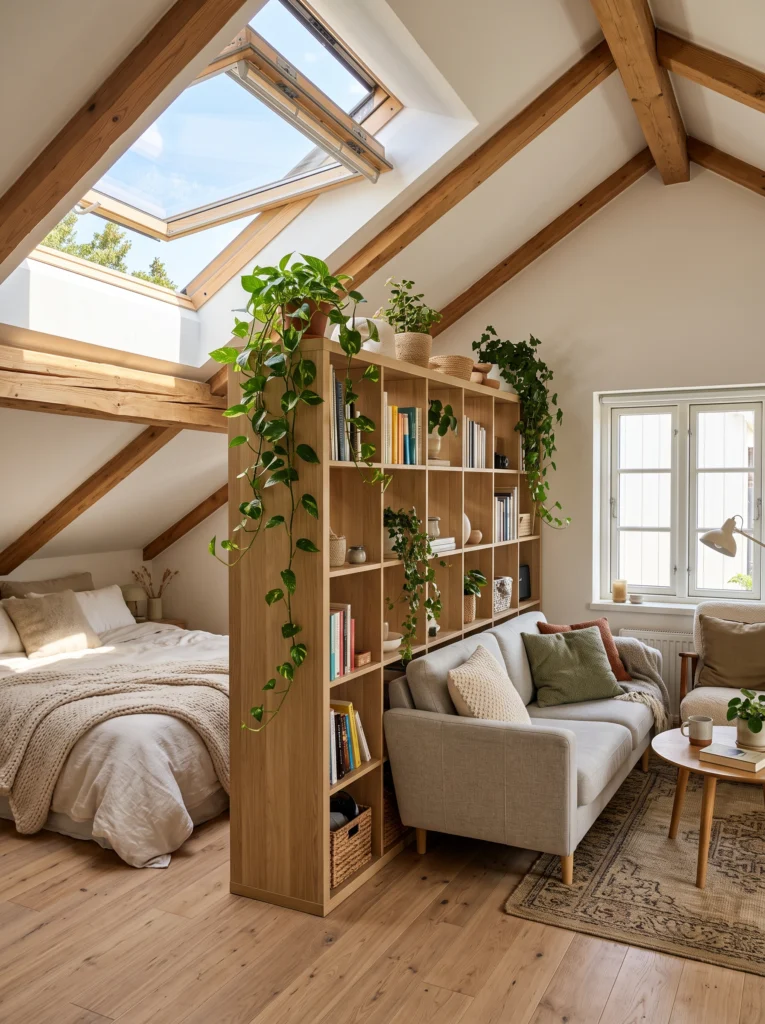
Pro tip: Leave the top two rows for display only — storing daily items up there means climbing a stool every morning.
A floor-to-ceiling cube shelving unit separates a sleeping nook from the living-kitchen area, with light wood matching the bed frame and TV console to keep the space visually unified. The cubes hold books, baskets, and a trailing pothos, and because the back stays open, natural light still reaches the bed side. For more small-space plant ideas like the pothos here, see mini studio apartment plant ideas. Matching the shelf wood to the bed frame and TV console is what makes this read as one room instead of three furniture purchases, so bring a wood sample when shopping rather than guessing the tone. Keep the shelf styling shallow — deep objects poking through the open back ruin the clean line from the bed side.
9. The Industrial Open Shelf Between Bed and Sofa
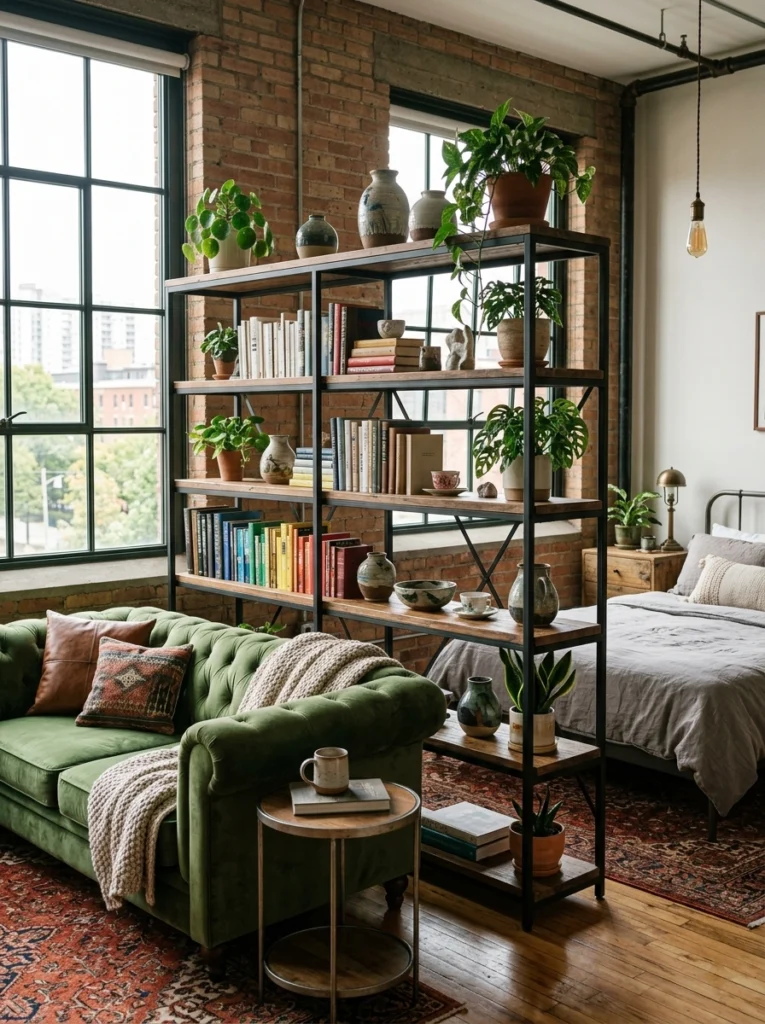
Pro tip: Tighten the shelf bolts every few months — a tall open étagère wobbles over time, especially on hard floors.
A tall black metal and wood étagère splits this studio down the middle, sitting between the bed and a sofa. Books, plants, and ceramics fill the open shelves, giving both zones a styled backdrop without blocking sunlight from a large window, and layered styling at eye level keeps the bed area feeling tucked away. A black metal frame is a strong visual line, so balance it with light ceramics and pale book spines on the bed side to stop the divider from feeling heavy at night. Style the shelf at eye level first — that’s the band both zones actually see — and leave the top and bottom rows simpler.
10. The Painted White Cube Wall
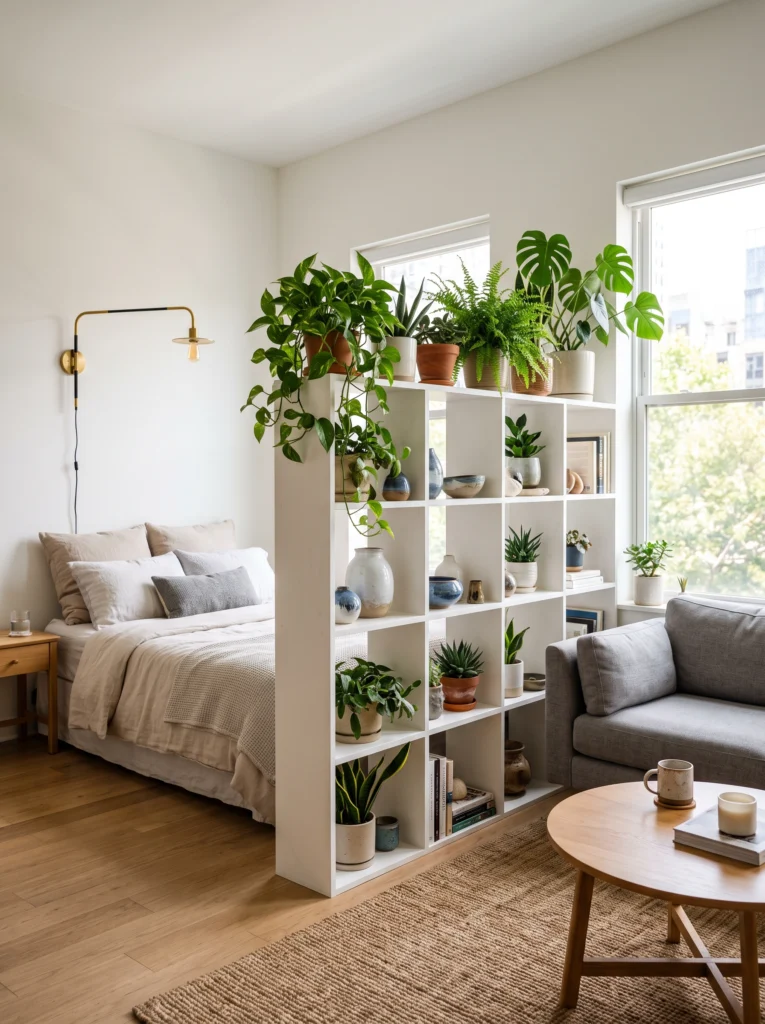
Pro tip: Paint the cube unit the same white as the walls so it reads as architecture, not furniture — a mismatched white makes it look like a painted bookshelf.
A chunky white-painted cube unit works as a half-wall between bed and living room, stopping short of the ceiling so light and air keep circulating. Plants, books, and warm-toned ceramics fill the cubes, and a sconce on the bed side keeps that nook feeling quiet and cocooned while the living area stays bright. A half-wall works because it stops short of the ceiling, so keep the top surface styled low — a trailing plant or a flat stack of books — and never stack anything tall that blocks the airflow. The sconce on the bed side should be warm white and dimmable, since it’s the only light in the sleeping nook.
Common bedroom-zone mistakes
- Choosing a divider before deciding how much privacy is actually needed. An open shelf suits light and airflow; a curtain or screen suits real nighttime privacy.
- Styling only the living-room-facing side. The bed side gets seen every night before sleep and deserves the same attention.
- Blocking the room’s only light source. A solid, floor-to-ceiling partition can cut off natural light — favor open or slatted designs near windows.
Quick answers
Can I create a bedroom zone in a studio without any construction?
Yes, an open shelf, a curtain track, or a slatted screen all create a clear boundary without touching the walls or ceiling.
What’s the most renter-friendly bedroom divider?
A freestanding cube shelf or a ceiling-mounted curtain track, since neither requires drilling or permanent changes.
Does a room divider block natural light in a studio?
Open shelving, slatted screens, and glass partitions let light through; only a solid, full-height partition meaningfully blocks it.
Can a bookshelf divider also work as a desk?
Yes, a chunky shelving unit can back a desk on one side and display shelving on the other, giving three zones from one piece of furniture.
What color scheme works best for zoning without a wall?
Matching the sofa, bedding, and curtains in one dominant color creates a visual boundary on its own, even without a physical divider.
Is a curtain divider private enough for a studio bedroom?
Yes, especially paired with a slatted screen or shelf in front of it, giving full privacy at night and an open feel during the day.
How tall should a bedroom-zone divider be?
Anywhere from waist height for light separation to floor-to-ceiling for full privacy, depending on how much of the bed you want hidden from the living area.

Hi, I'm Wasif — welcome to The Homes Decors. I write about home decor: the ideas, choices, and small details that make a space feel considered rather than accidental. If you've ever wondered why a room works, not just what's in it, you're in the right place.
2 thoughts on “How To Create A Bedroom Zone In A Studio Without Building a Wall”