
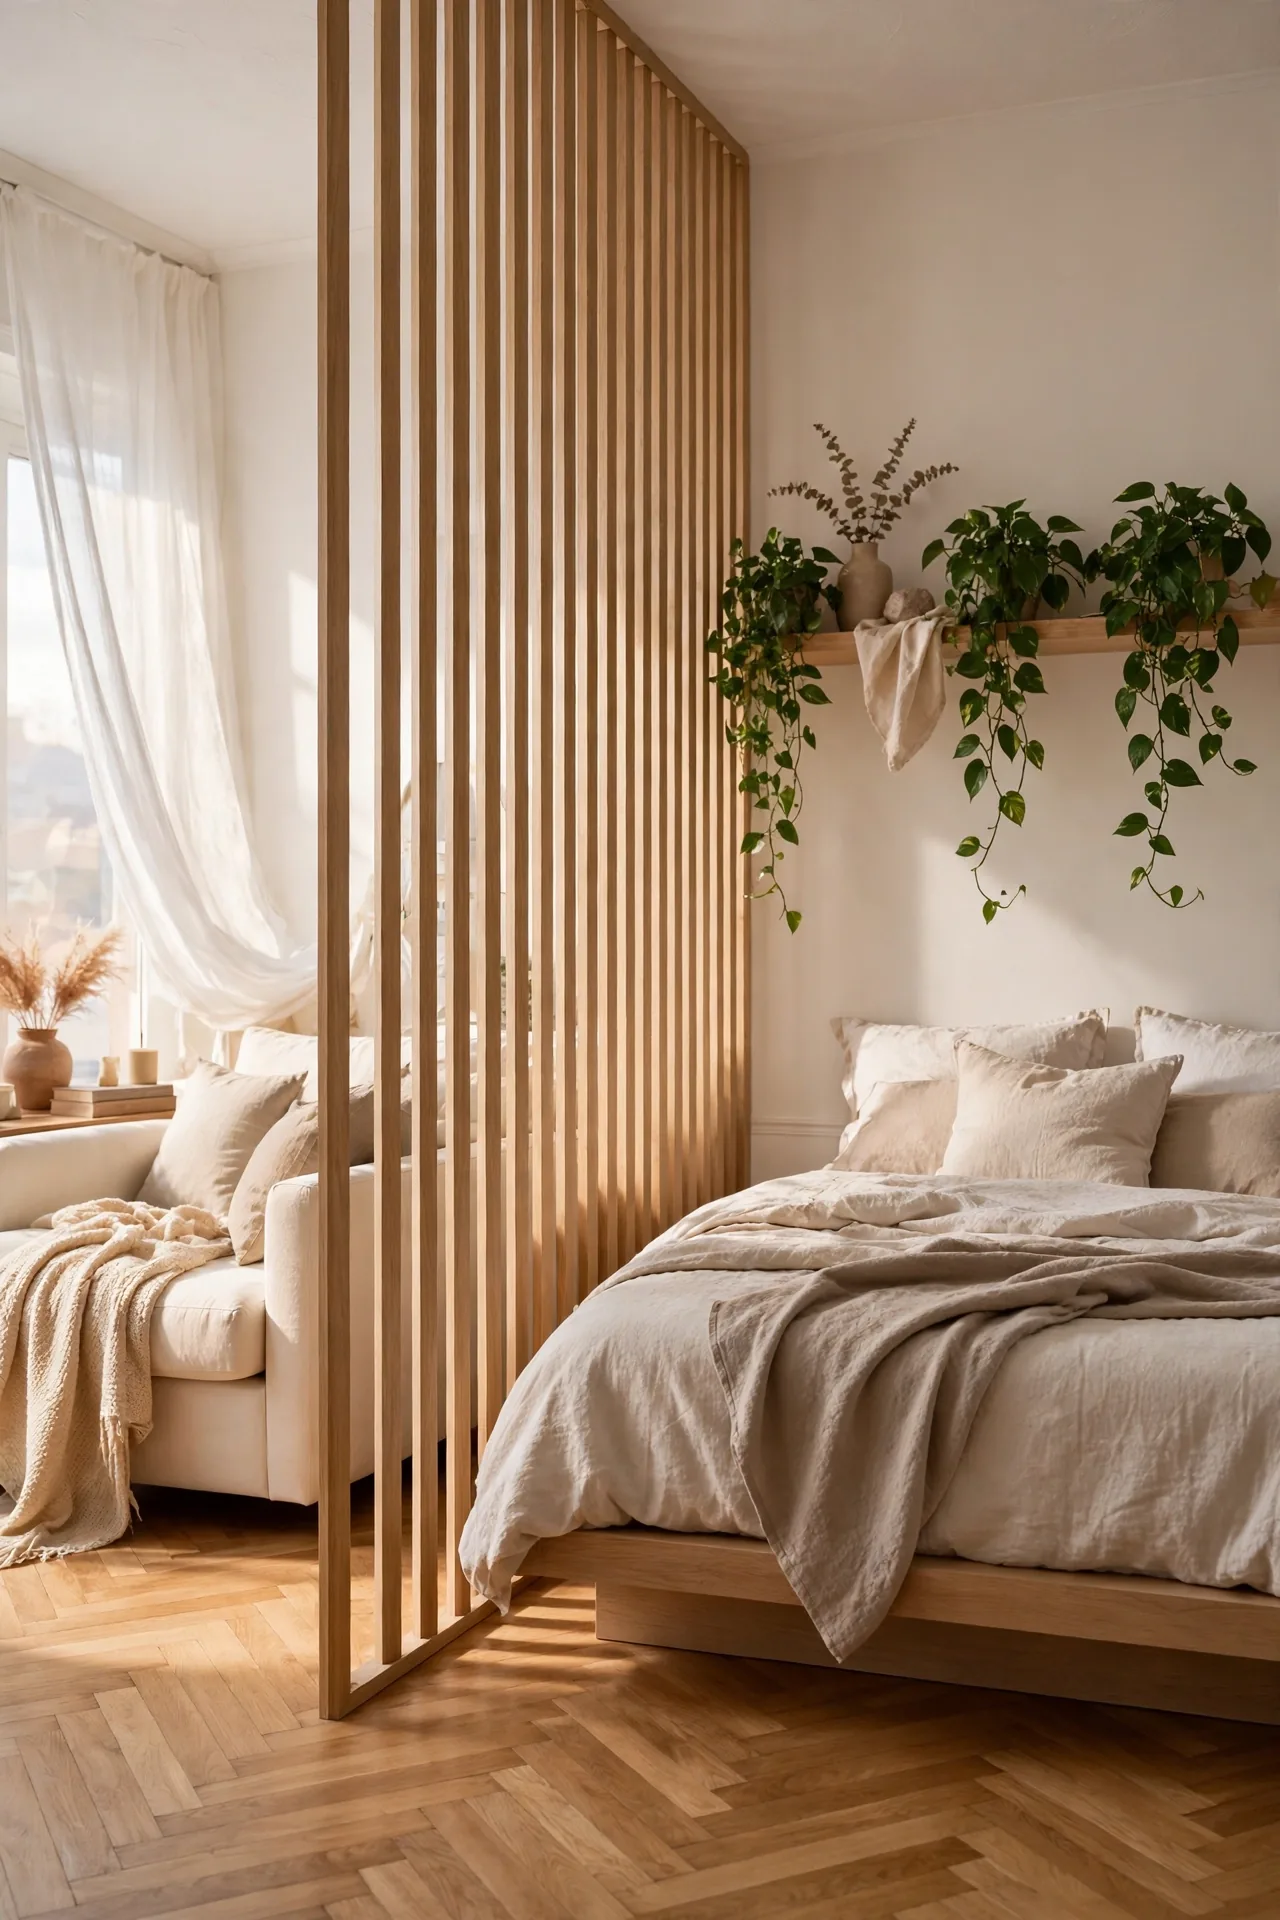
A wood divider splits a studio into zones while adding warmth. Slatted panels, lattice screens and shoji screens work best because they block the view but let light pass, so the room stays open. Here are 15 wood divider ideas, from renter-friendly screens to built-in panels, each with one practical tip.
You know the moment. You are trying to relax on the couch, and your unmade bed is staring right back at you. You do not need a renovation to fix that. If you like wood tones in the rest of your home too, these modern earthy living room ideas show how to carry the warmth through the whole space.
1. The geometric walnut divider with built-in shelving
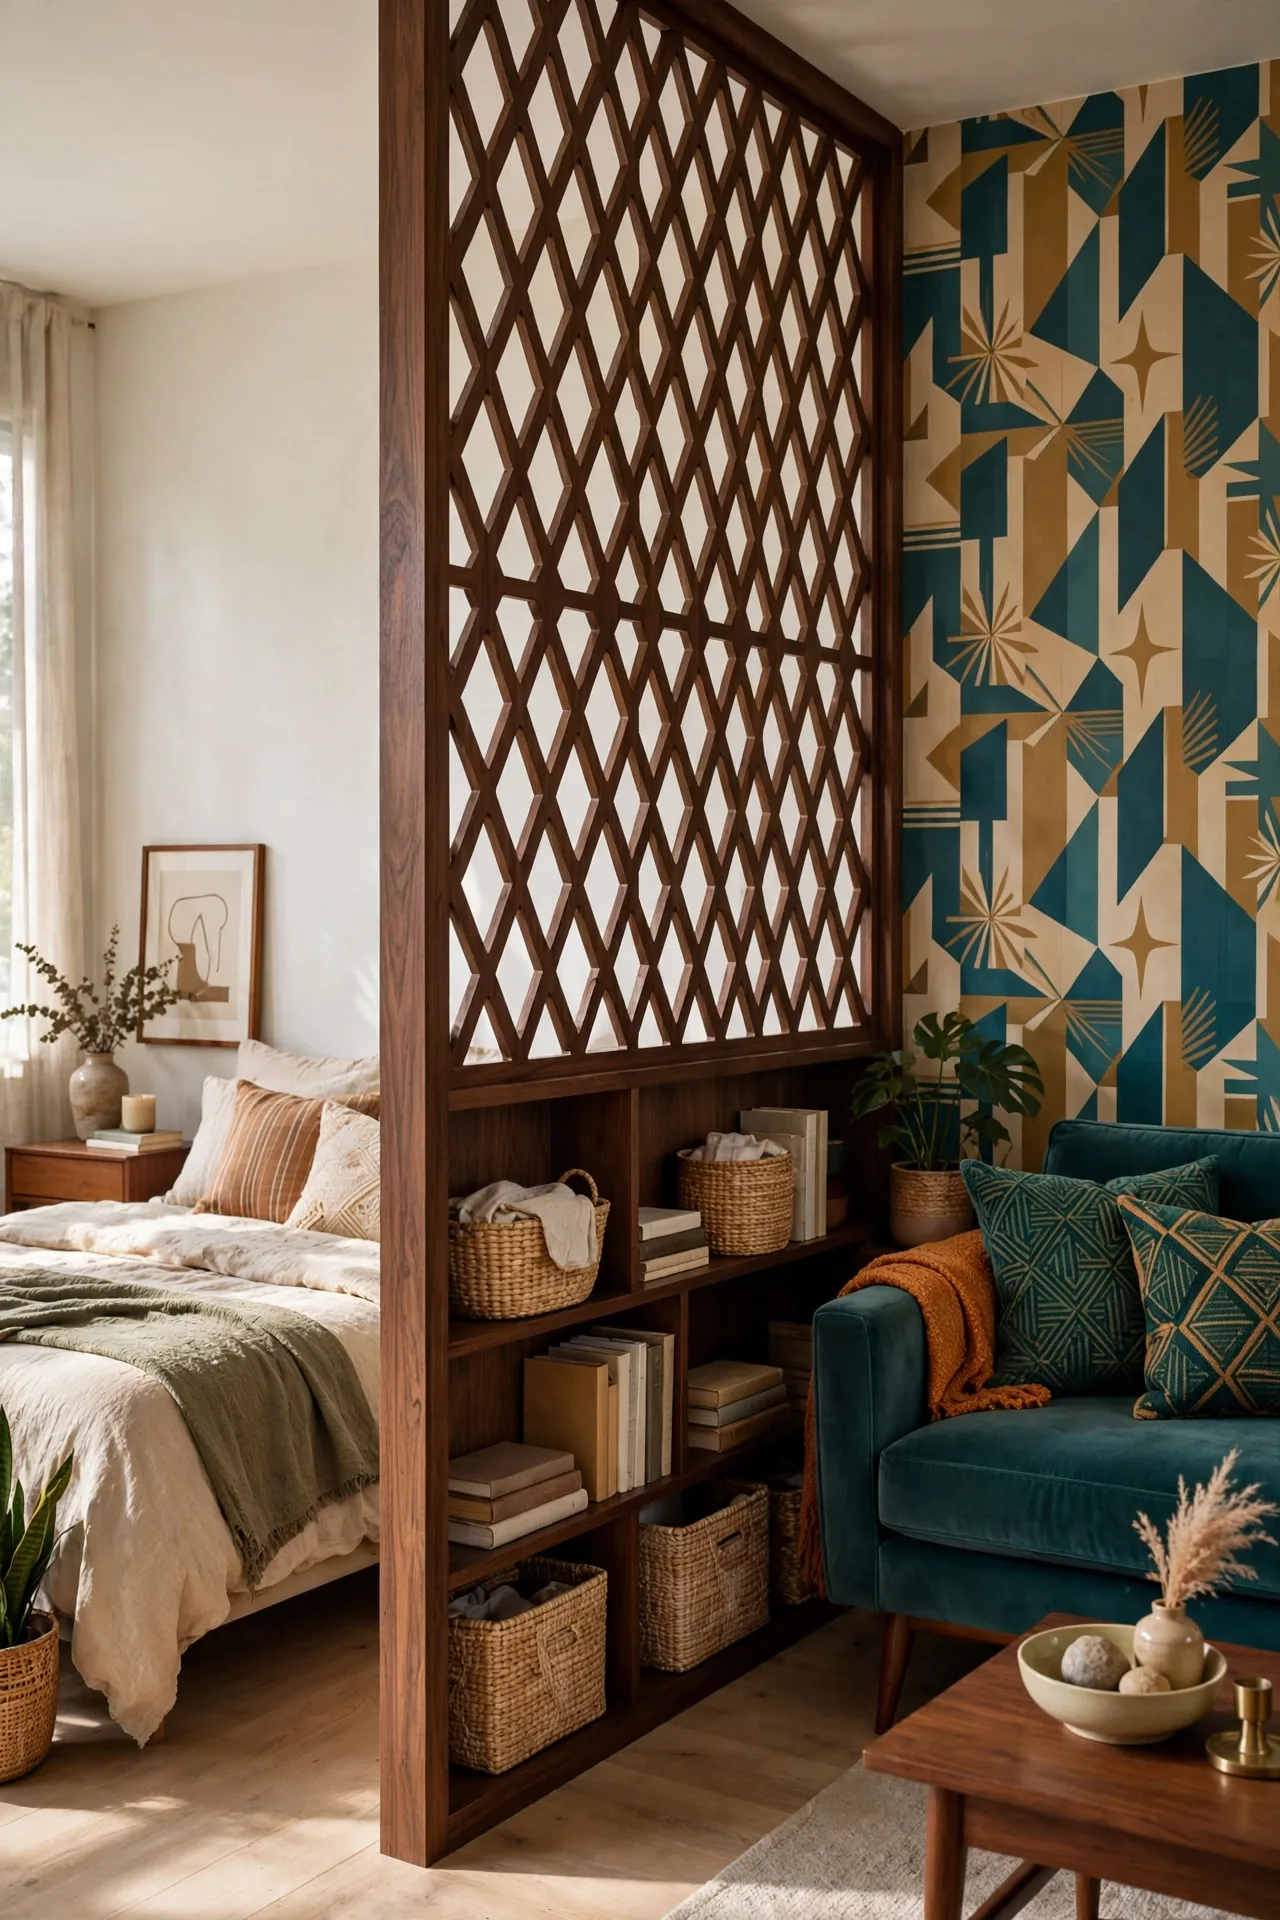
This is the divider that stops people mid-scroll. A floor-to-ceiling walnut panel with a bold geometric pattern, and a built-in bookcase at its base, separates the sleeping area from a teal velvet sofa and patterned wallpaper. It is mid-century in spirit and confident in scale. The warm wood ties two very different zones together without making either one feel cramped, and the lower shelves hold baskets, books and decor so the divider earns its space.
Pro tip: Use the lower shelves for things you reach for daily, and get a carpenter or your landlord’s approval before fixing anything tall to the ceiling or wall.
2. A minimalist floor-to-ceiling slat panel
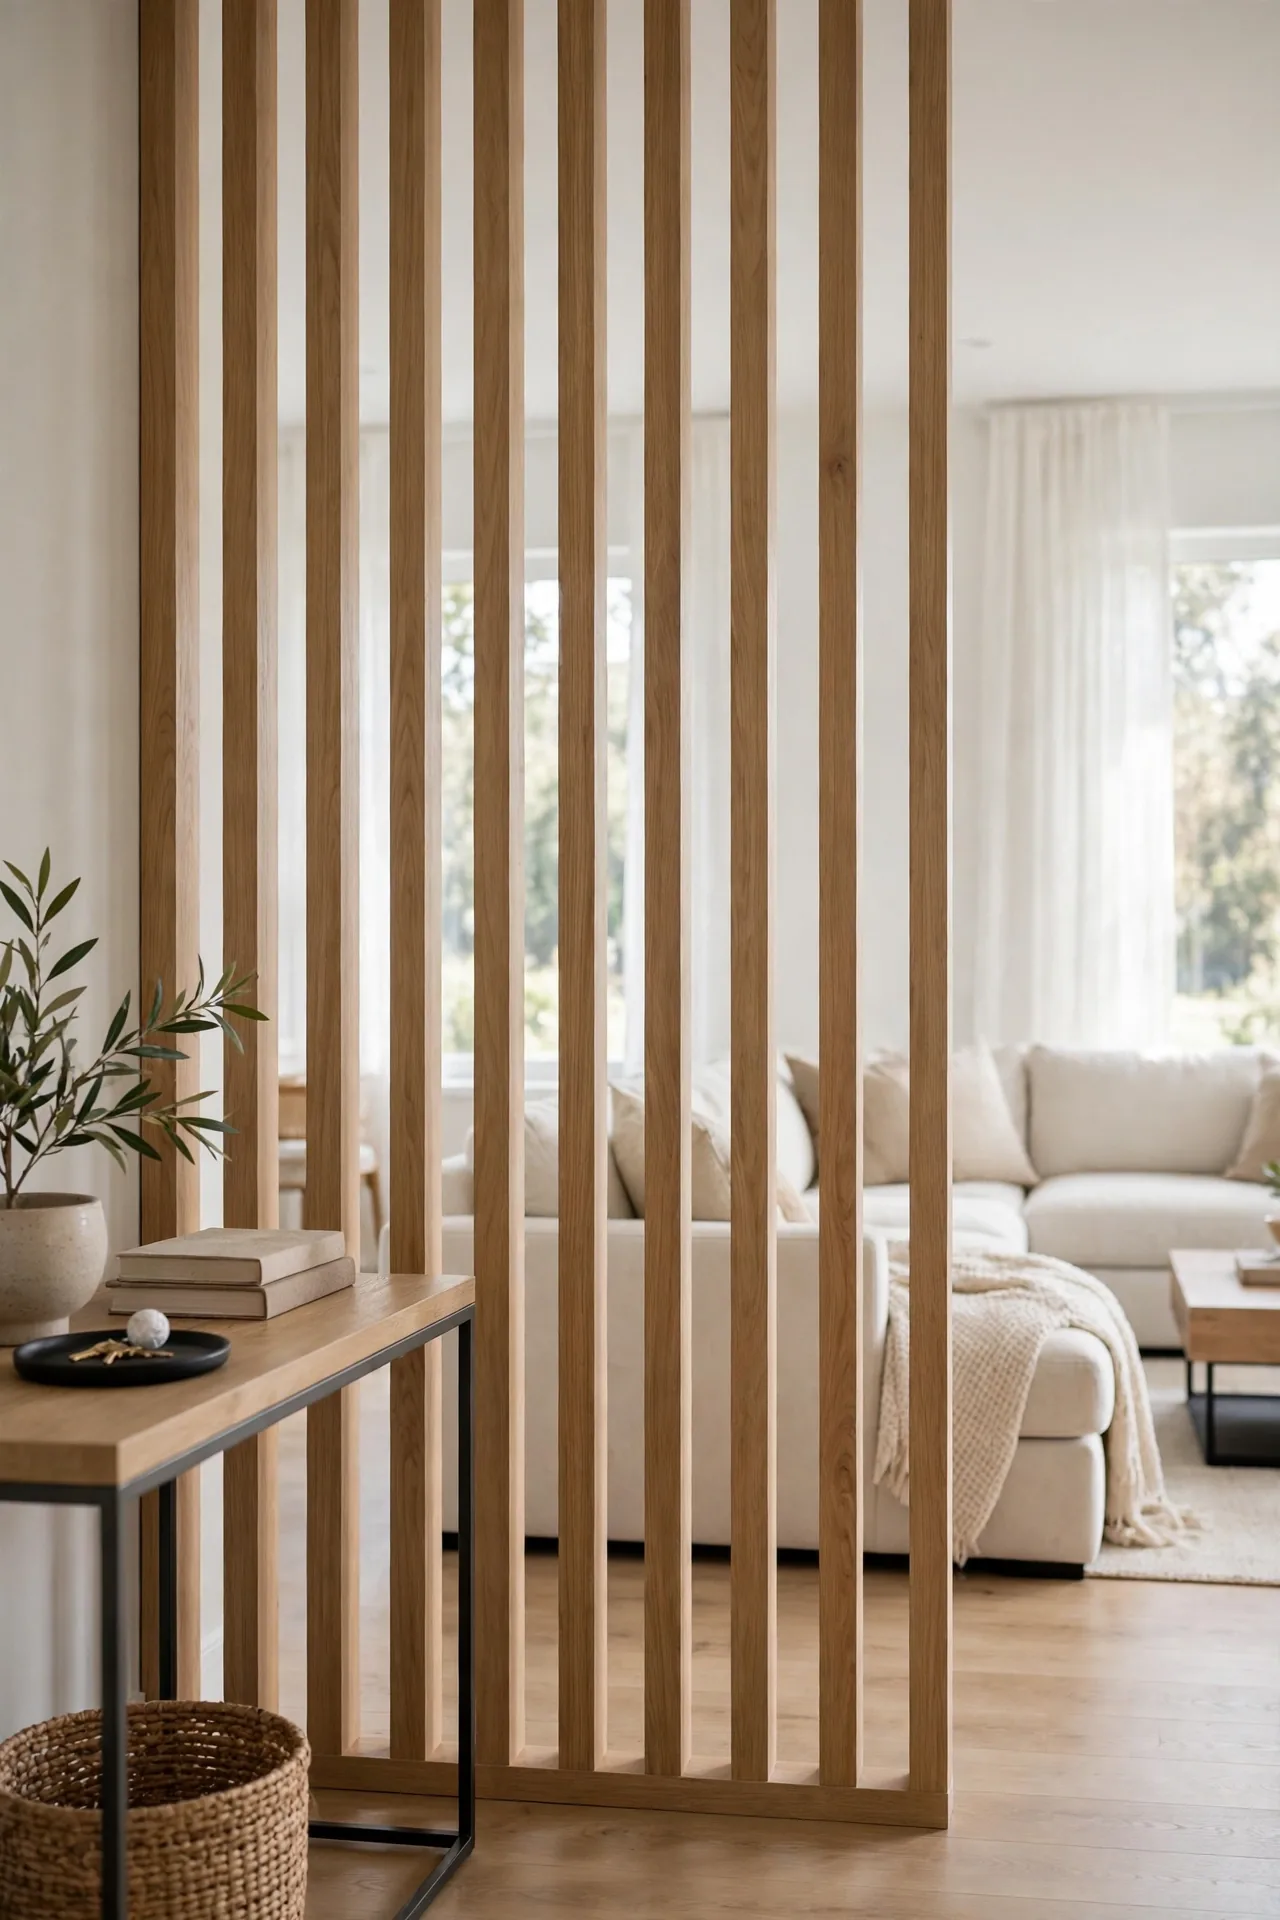
Clean, straight and effortlessly Scandinavian. A light oak slat panel rising nearly to the ceiling creates a strong visual break between the entryway and the living area, yet the open gaps keep it airy. You can see the sofa and sheer curtains through the slats, so the room never feels cut off. Style a console table on the near side and the divider becomes a design moment the second you walk in. For more of this calm look, see these Scandinavian living room ideas.
Pro tip: Test your slat spacing first with strips of cardboard, and note that this style looks stark in dark rooms, so add a warm lamp on the shadowed side.
3. The boho lattice screen with hanging plants

If your studio has personality, your divider should too. A light wood lattice screen with an intricate cutout pattern, part Moroccan and part Japandi, separates a boho bedroom from a cozy sofa area. Hanging planters threaded through both sides carry greenery across the divide, so the screen feels collected instead of squeezed in. If you love this mix of texture and pattern, these modern boho living room ideas will give you plenty more.
Pro tip: A freestanding lattice screen needs no installation, but check the frame can carry the weight of hanging planters before you load it.
4. A solid wood column with fluted detail

Not every divider needs to be open. A rich walnut-toned column with fluted vertical detailing, running from floor to ceiling, creates a real wall between the bed and the sofa. Coved ceiling lighting over each zone reinforces the separation. Add botanical prints on the living side, and the studio starts to feel like a boutique hotel suite rather than one big room.
Pro tip: Solid panels block light, so place one where each side has its own window or lamp, or the darker zone will feel like a closet.
5. A simple oak slat divider in a Scandi studio
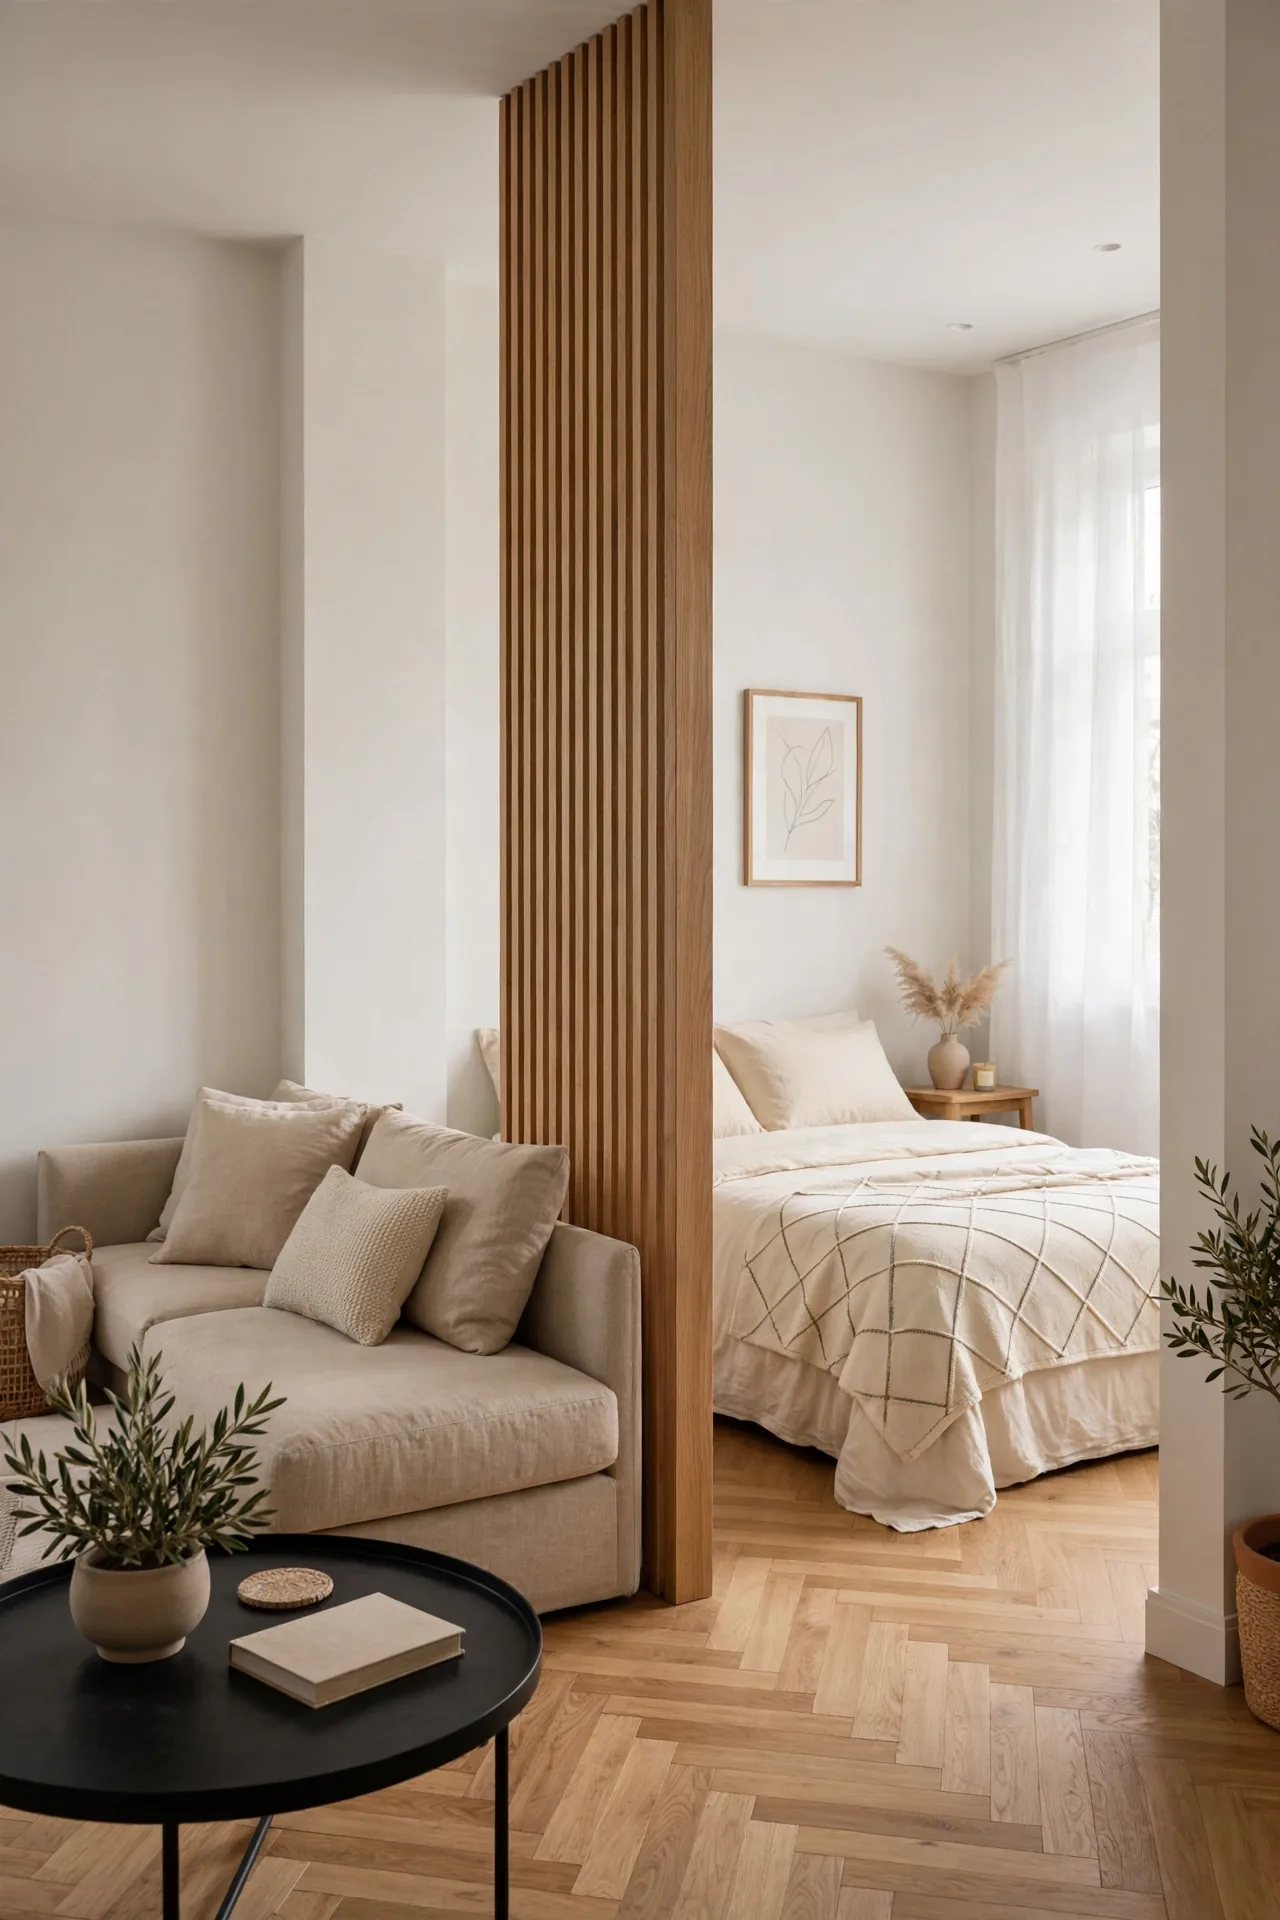
Simple done right. A slim oak slat column, roughly 18 inches wide, is enough to signal where the bedroom begins. The living side has a beige linen sofa, a round black coffee table and white tulips on a shelf, and the sleeping side stays just as calm. Herringbone floors run through both zones, so the divider whispers instead of shouting.
Pro tip: A slim column can be a DIY frame of slats on a wide, weighted base, and a wide base keeps it from tipping if someone bumps it.
6. A slatted divider for a home office nook

Working from home in a studio is tough when the desk is three feet from the couch. A floor-to-ceiling slat divider carves out a dedicated office nook with a wood desk, a colorful chair and a gallery wall, while the living area stays calm behind it. When work is done, you leave the office in your head, even if you only walked two steps.
Pro tip: Place the desk so your back is to the divider, and add a task lamp on your side so the slats do not throw stripes across your screen.
7. A sliding barn door for privacy on demand

Sometimes you want privacy, not just suggestion. A light wood barn door on an exposed track makes a complete break between the sleeping area and a dining nook. Open, the bedroom breathes into the room. Closed, nobody looks at the bed from the table. The warm wood against cream walls and linen curtains keeps it soft instead of industrial.
Pro tip: A barn door needs wall space equal to its width to slide, and the track must be fixed into solid backing, so ask your landlord or hire a pro before you drill.
8. A glass-panel mini divider for a tiny studio

In a truly tiny studio, a compact wood-frame divider with glass panes, known in French design as a verrière, separates the sleeping area from the kitchen without eating floor space. Light still moves through the glass, so the room stays bright. Bold yellow accents, like a tripod lamp and cheerful dining chairs, keep the mood playful instead of boxed in.
Pro tip: Choose reeded or frosted glass if you want to hide the bed, and clear glass if light matters more than privacy.
9. A slatted shelf divider with plant styling
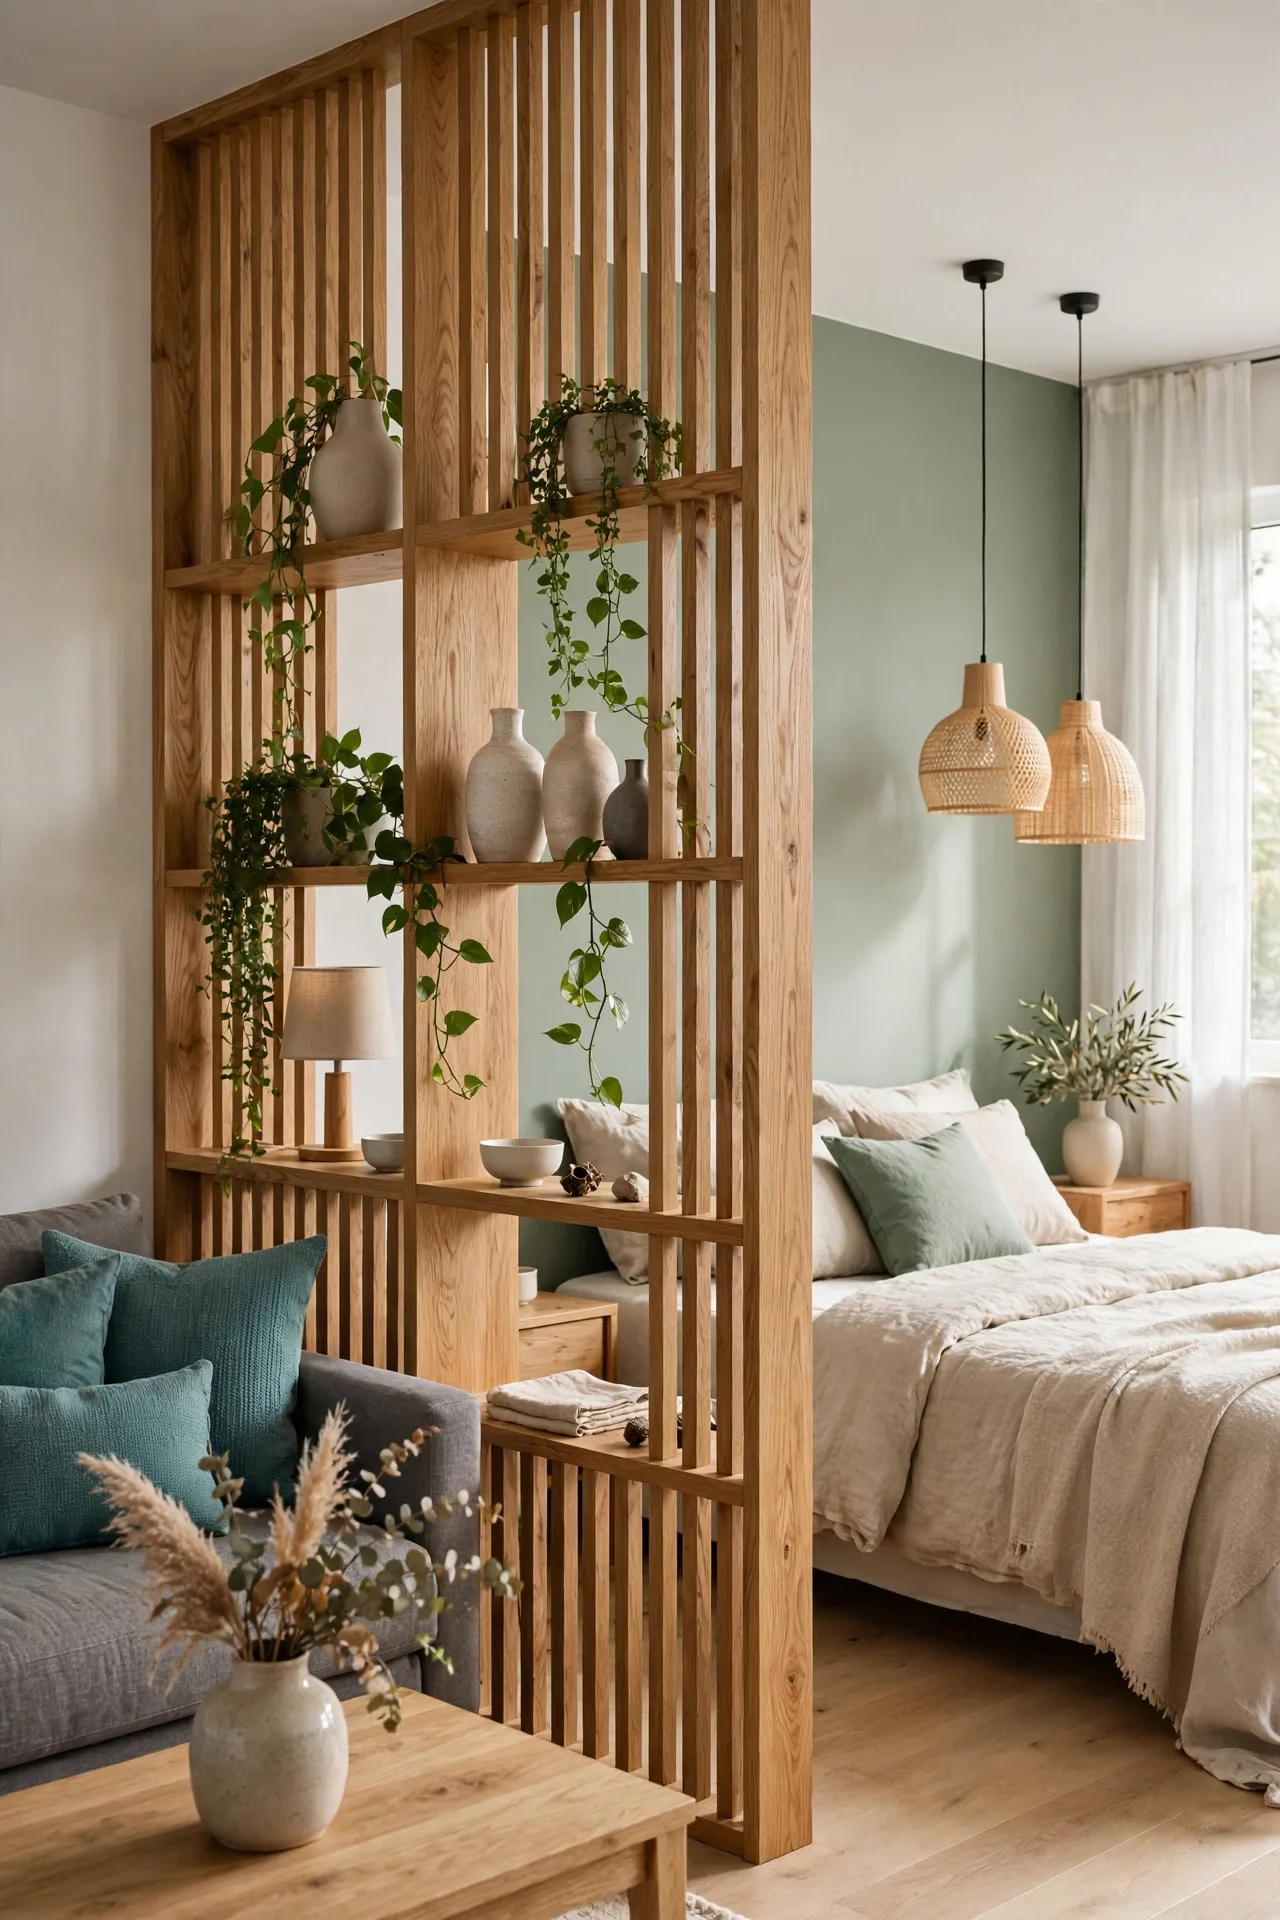
This is what happens when your divider becomes a display case. An oak slat frame with open shelves holds trailing plants, ceramic vases and a lamp, like a garden wall between zones. The living side stays casual, while the bedroom side gets a calm sage accent wall. For more soft green palettes, see these sage green living room decor ideas.
Pro tip: Style the shelf side facing the bed with what you want at bedtime, like a lamp, a small plant and a book, and choose low-light plants such as pothos.
10. A horizontal slat divider for a work-from-home setup
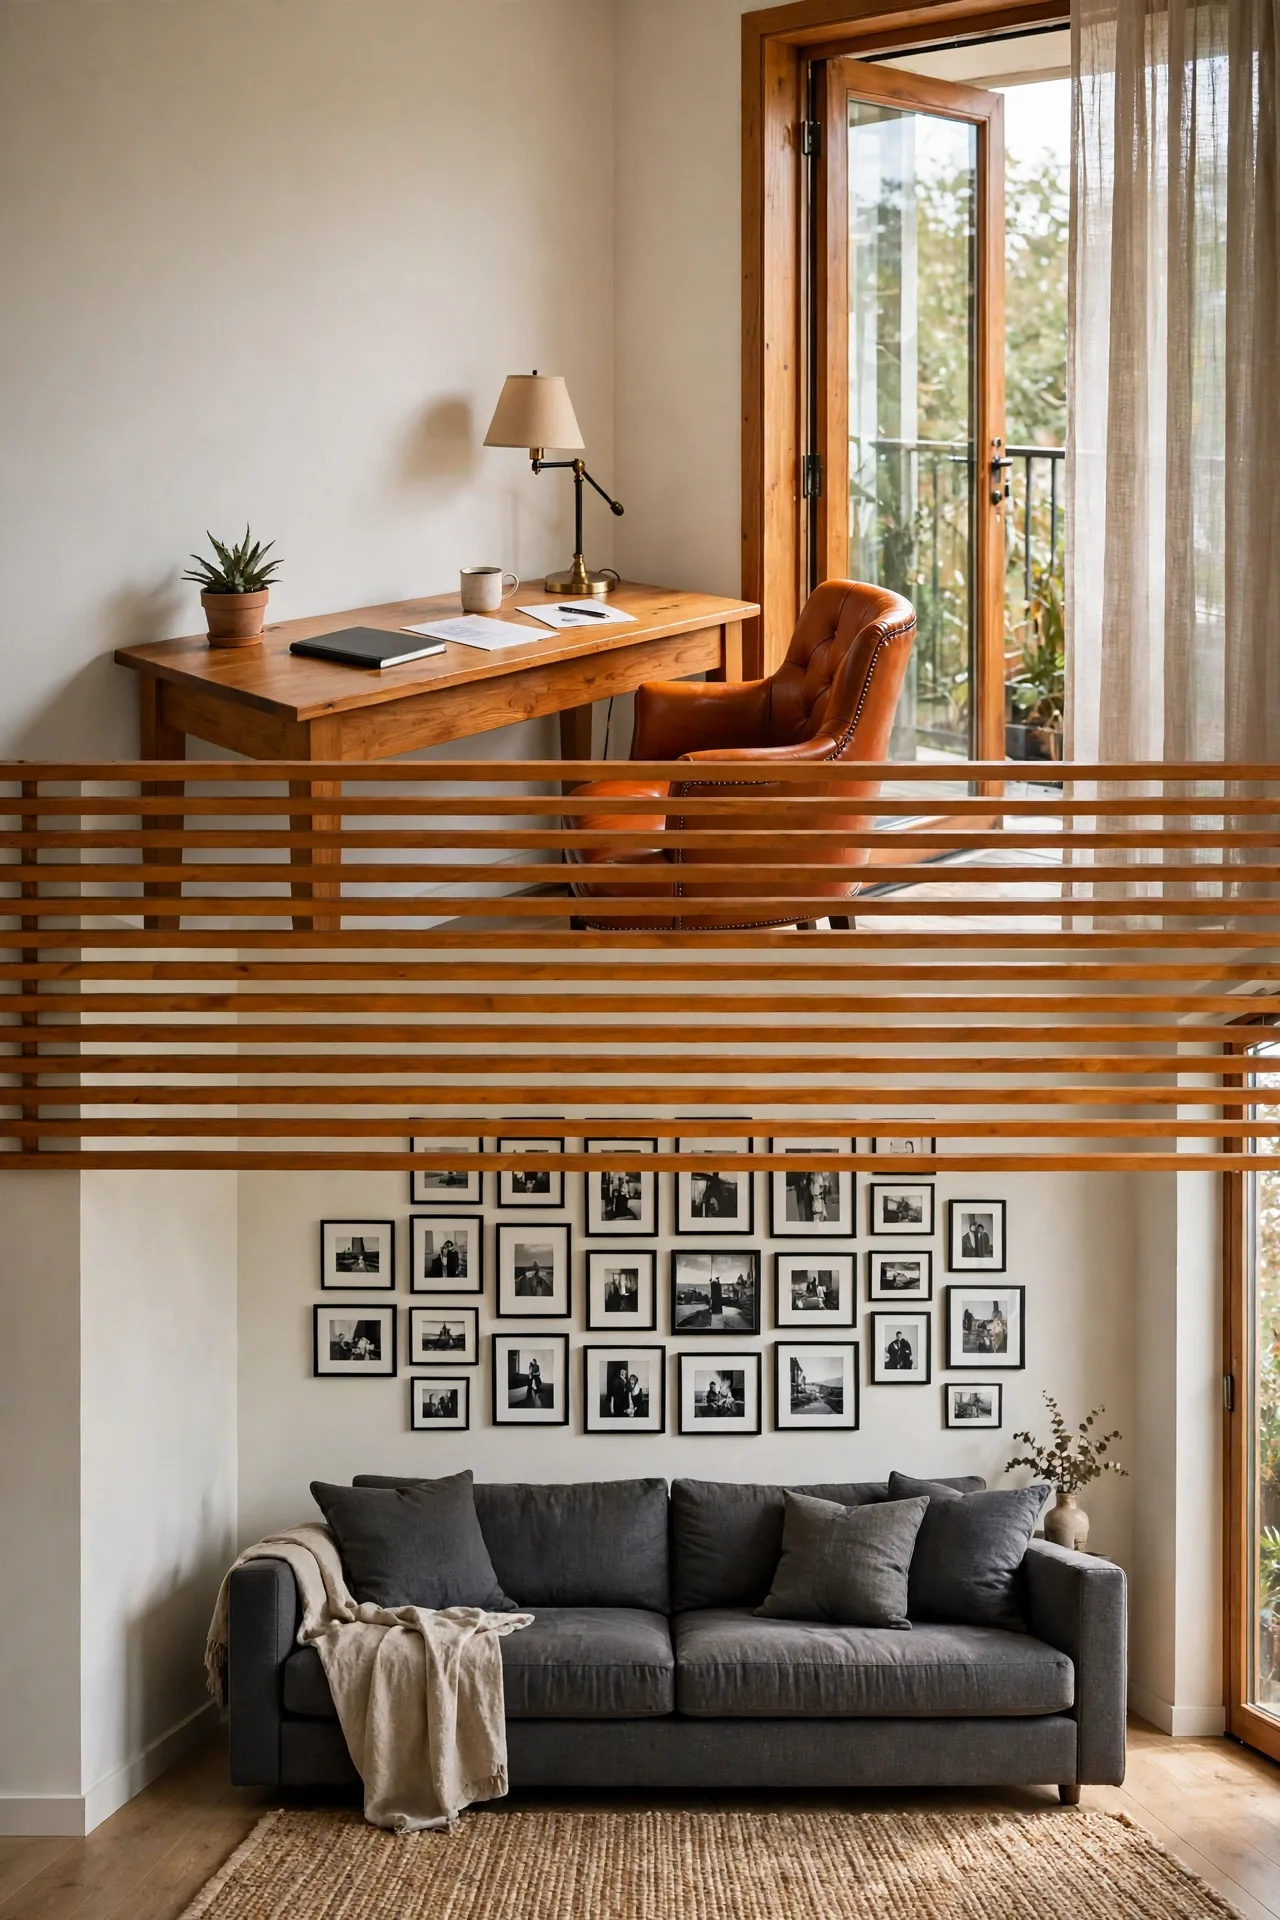
Most slat dividers run vertical, but horizontal slats feel more structured and architectural. One in warm amber wood separates a desk zone, with full natural light from a balcony door, from a sofa zone with a curated gallery. It is a serious work setup that does not sacrifice the personality of the living area.
Pro tip: Horizontal slat panels are good DIY projects, so sand every edge and seal the wood to protect it from snagging fabric.
11. A Japanese-inspired carved panel divider

Two carved wood panels create a gateway between zones, more ceremonial than functional but completely intentional. The fretwork brings an artisan quality that makes the whole studio feel considered. Peach bedding and leafy plants on one side, and a compact sofa on the other, keep both zones soft.
Pro tip: Freestanding panels stand most steadily when you angle them in a gentle zigzag, which also gives you a bonus nook for a plant.
12. The walnut slatted divider, upscale edition
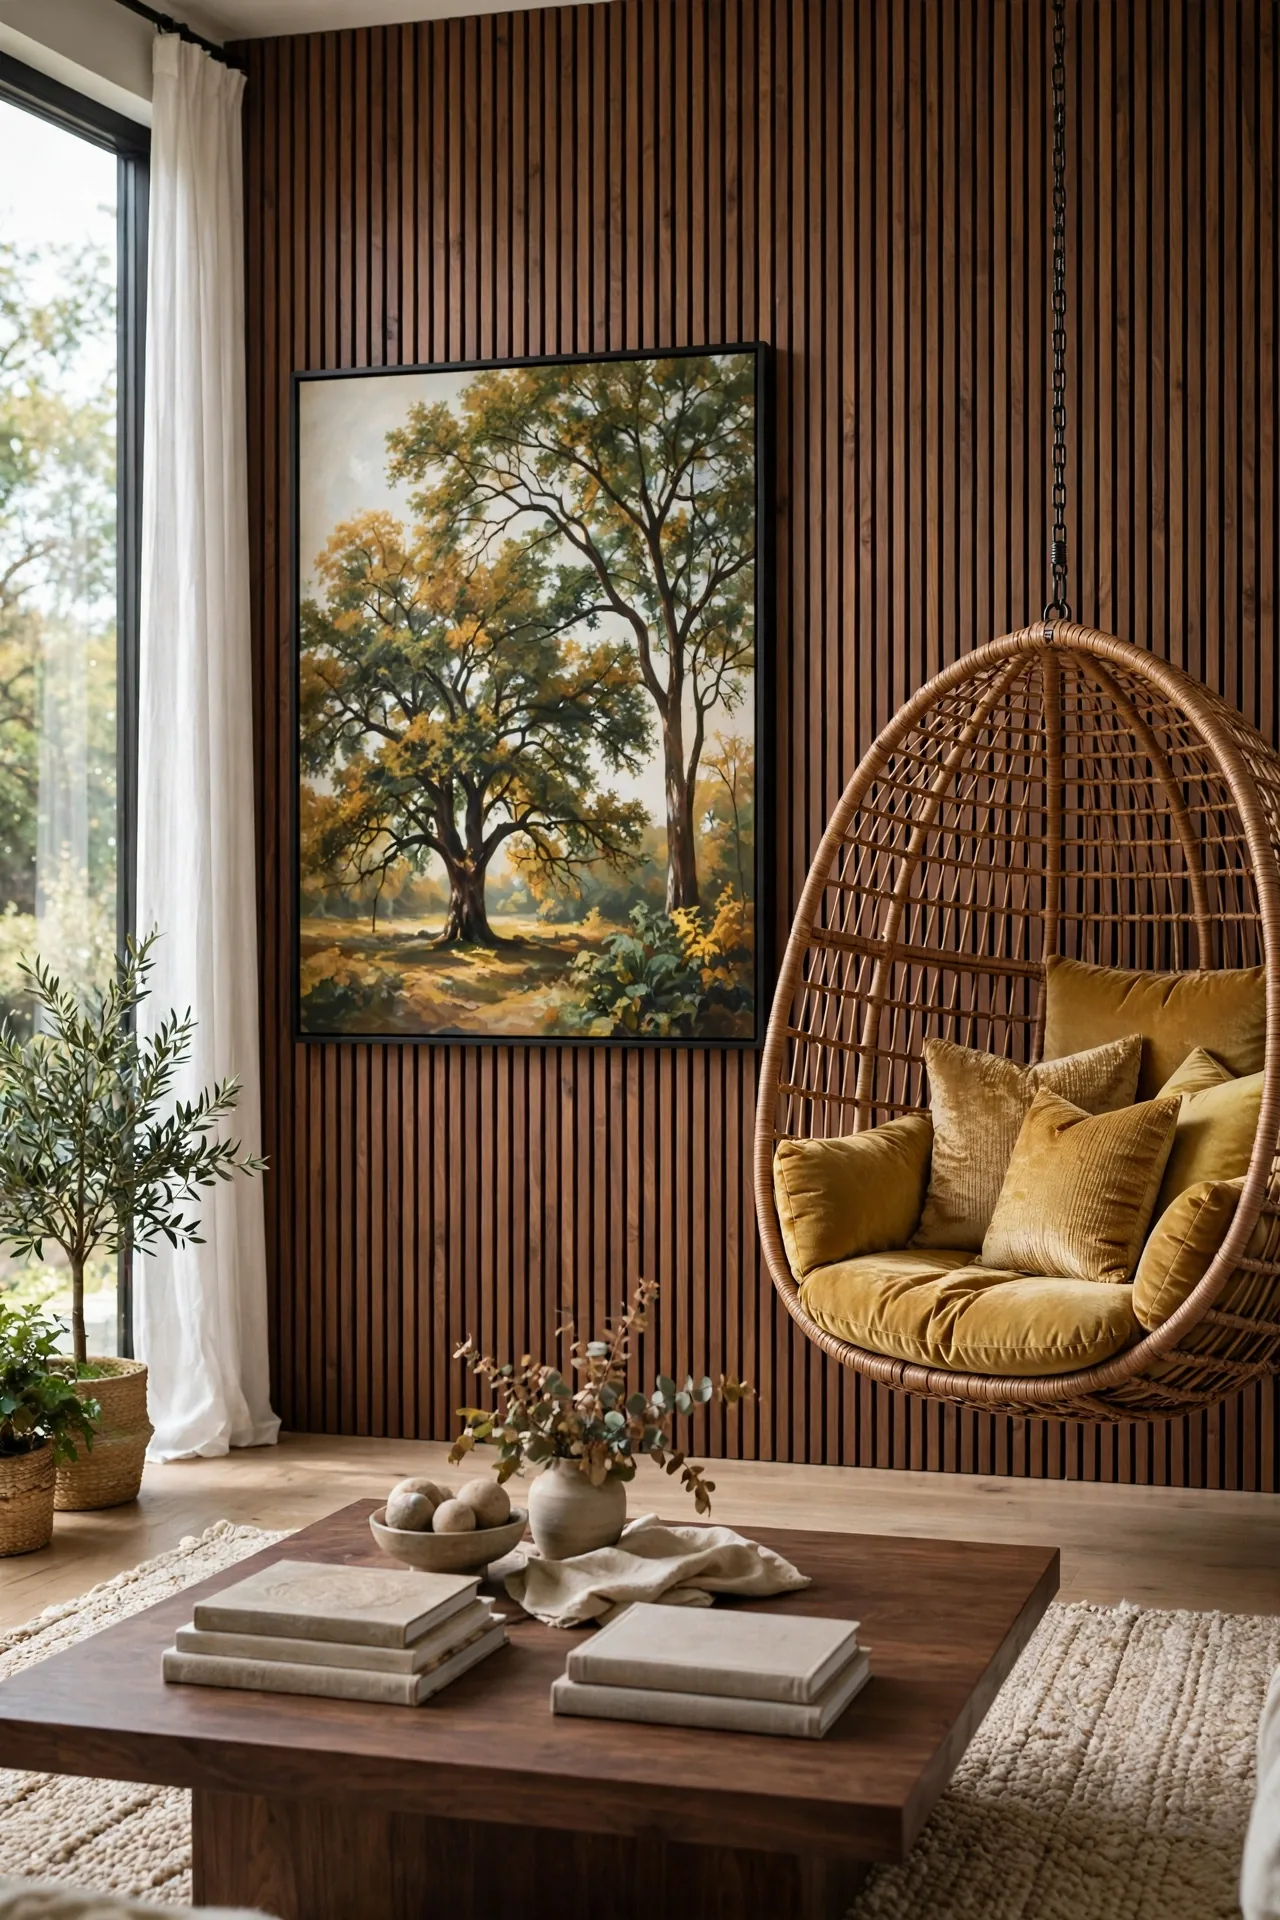
The same walnut concept as idea 1, but with more luxury. Warm cove lighting glows above the tray ceiling, the living side has a teal leather sofa with blush pillows, and the bedroom is crisp hotel-white linen with bedside sconces. The divider anchors it all and keeps two moods connected yet distinct.
Pro tip: A plug-in warm LED strip along the top of the divider gives a similar glow without wiring, but ask your landlord before any hardwired lighting changes.
13. An angled slat divider with sculptural shadows
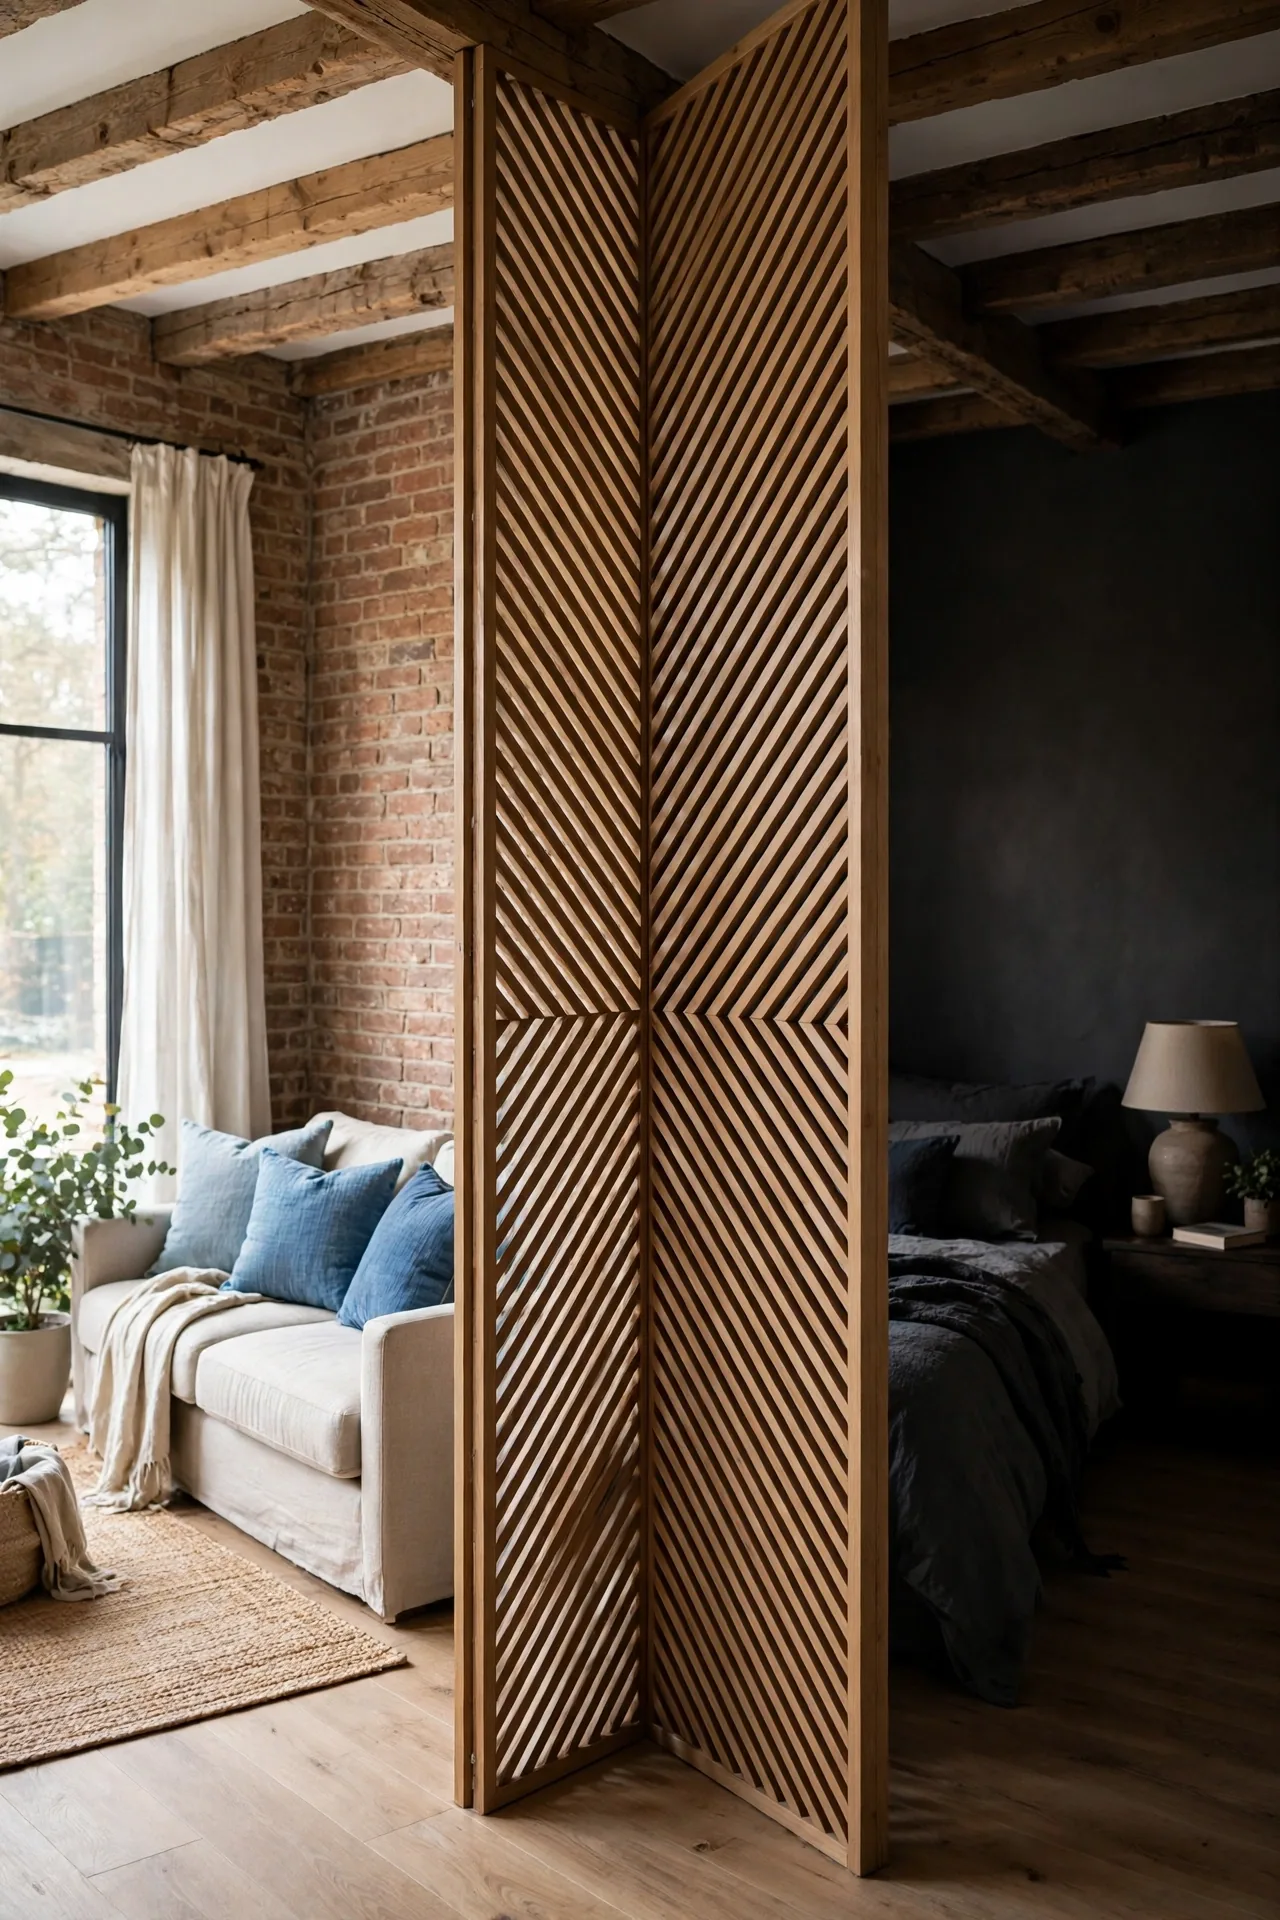
Here the divider is the art. An angled oak slat panel catches afternoon light and throws stripe shadows across the floor and bedding, and its diagonal top gives it a sculptural edge. It is purely about atmosphere, quiet and beautiful, with a barrel chair and a platform bed in layered neutrals.
Pro tip: Place it where afternoon sun hits, and keep everything around it restrained, since this style looks best against calm, uncluttered surroundings.
14. A biophilic slat wall with trailing greenery
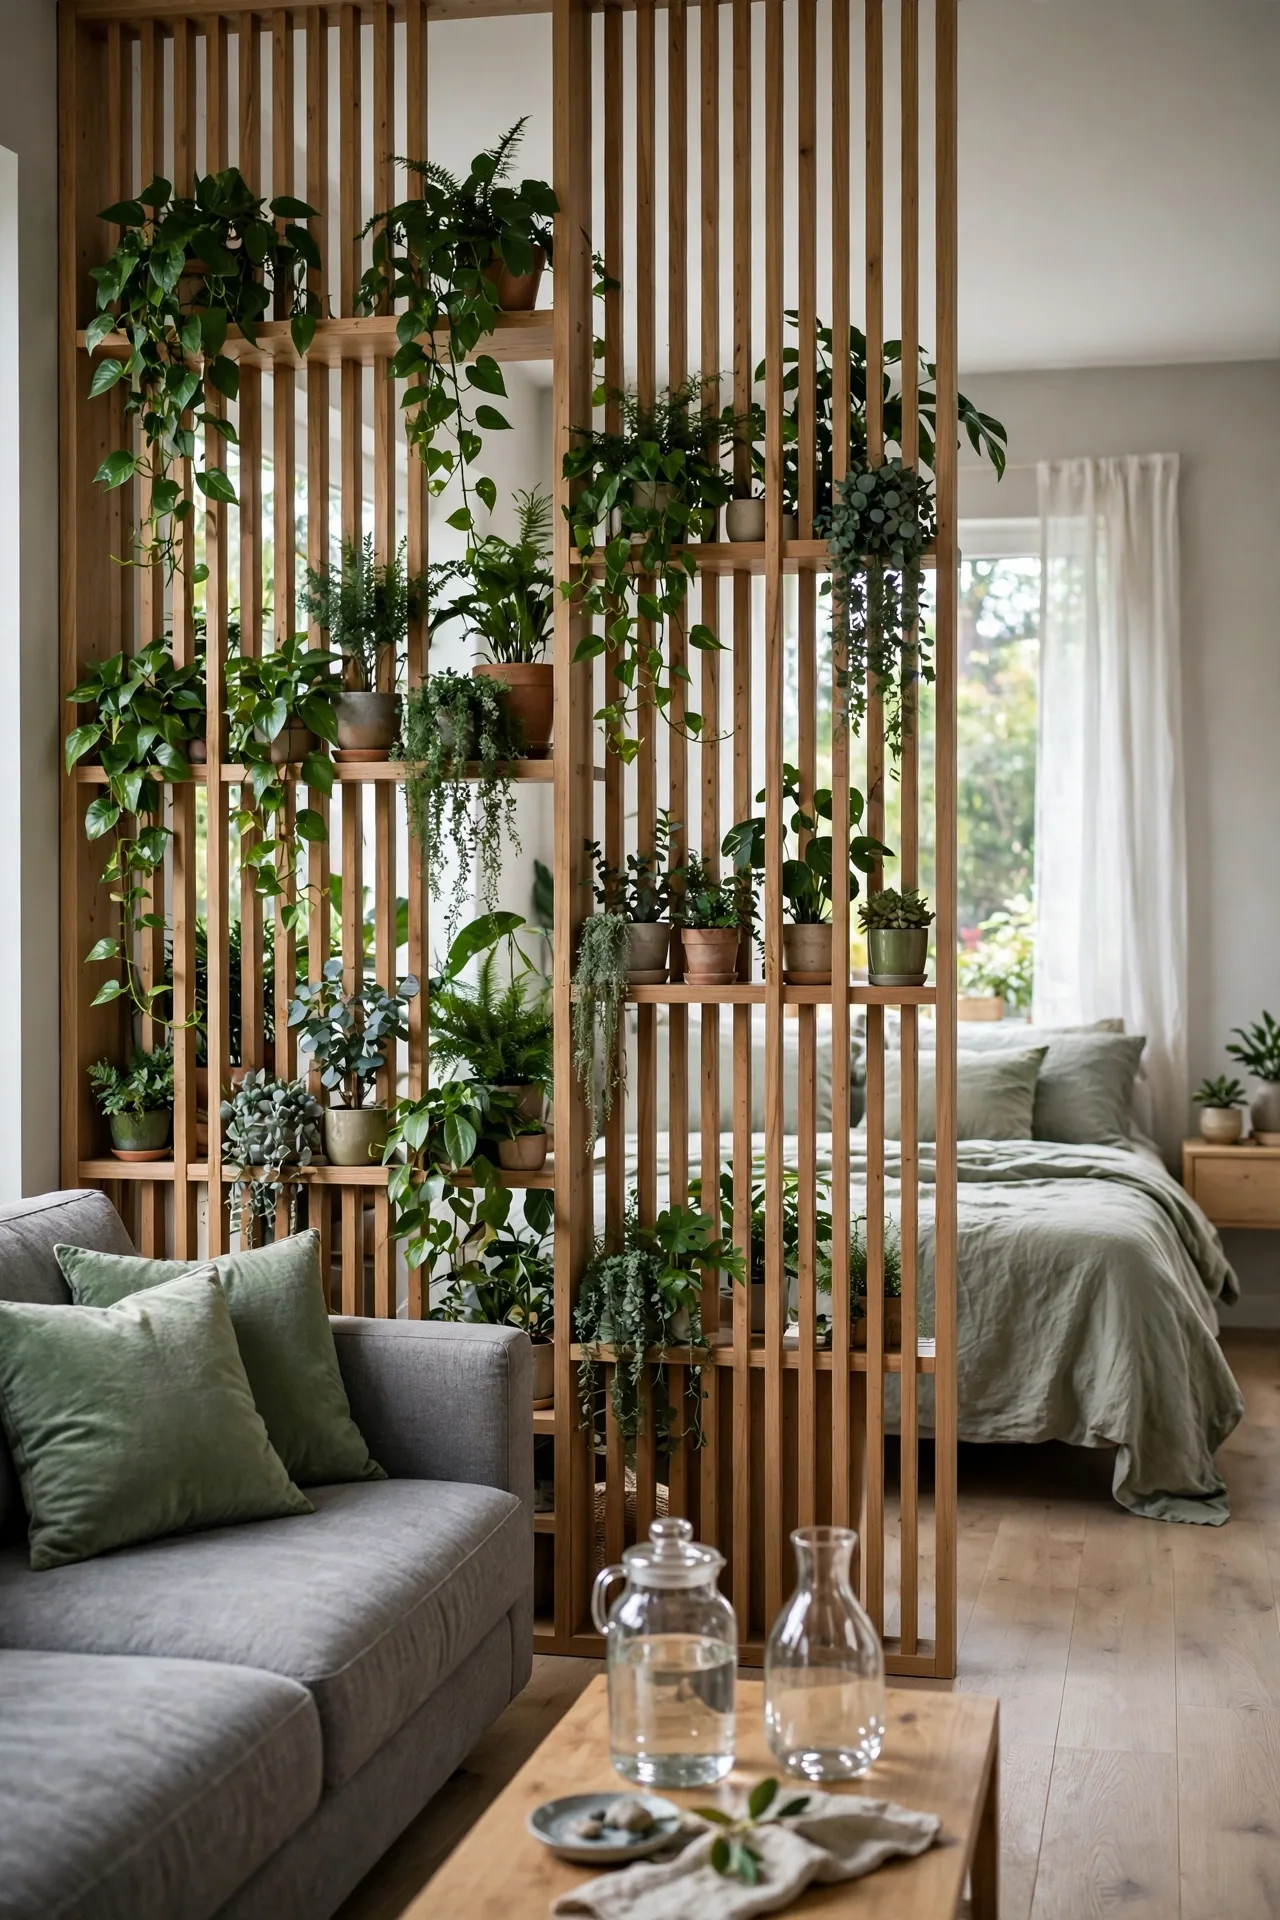
Plants and wood are a natural pair, and this studio leans in. A full-height oak slat divider separates a cream sofa area from a warm bedroom, while a shelf above trails pothos and string-of-pearls over the edge. A tall plant near the window finishes the clean, green look.
Pro tip: Mount any shelf above a divider into wall studs, since trailing plants add weight, and keep watering light so nothing drips on the bed.
15. The shoji screen with hanging basket plants

The most renter-friendly idea here, and one of the most charming. A classic shoji screen holds two woven basket planters of trailing ivy, creating a plant wall that doubles as a divider. A dusty rose loveseat, a jute rug and warm landscape art on one side, and white bedding with blush curtains on the other, finish the look with no drilling and no damage.
Pro tip: Hang lightweight baskets with S-hooks and place a saucer inside each one, so excess water never reaches the paper panels.
Quick Answers
What is the best wood divider for a studio apartment?
A slatted or lattice divider is the most popular, because it separates zones while letting light through.
How do I divide a studio without drilling?
Use a freestanding shoji screen, lattice screen or slat panel on a weighted base. These need no wall or ceiling fixings.
Will a wood divider make my studio feel smaller?
An open or slatted design usually does not. A solid panel can, so use it only where both sides still get light.
How tall should a studio divider be?
Floor-to-ceiling gives the most privacy, while a divider about the height of a shelf or sofa back keeps the room open. Choose by how much privacy you need.
Are tall wood dividers safe?
Tall dividers can tip. Use a wide, weighted base, anchor them where you can, and keep them away from busy walkways.
Can I build a wood slat divider myself?
Yes. Basic lumber, sanding, a sealant and a sturdy base are enough for a weekend project.
What wood tone works best in a small studio?
Light woods like oak feel airy, while walnut feels richer and works best in a space with plenty of light.
How do I get privacy for a bed in a studio?
Combine a divider with a curtain or a barn door, so you can open it by day and close it at night.
Final Thoughts
A wood divider is more than a room solution. It says your studio is a home, not just a room with a bed in it. Whether you go full architectural with a walnut slat wall, or stay renter-simple with a shoji screen and a few plants, the effect is the same: the space feels layered, livable and yours. Once your zones are set, these cozy living room ideas can help you warm up each one.
A studio does not need more square footage. It needs better boundaries, and wood is the warmest way to draw them.

Hi, I'm Wasif — welcome to The Homes Decors. I write about home decor: the ideas, choices, and small details that make a space feel considered rather than accidental. If you've ever wondered why a room works, not just what's in it, you're in the right place.
2 thoughts on “15 Studio Apartment Wood Divider Ideas That Add Warmth and Privacy”