
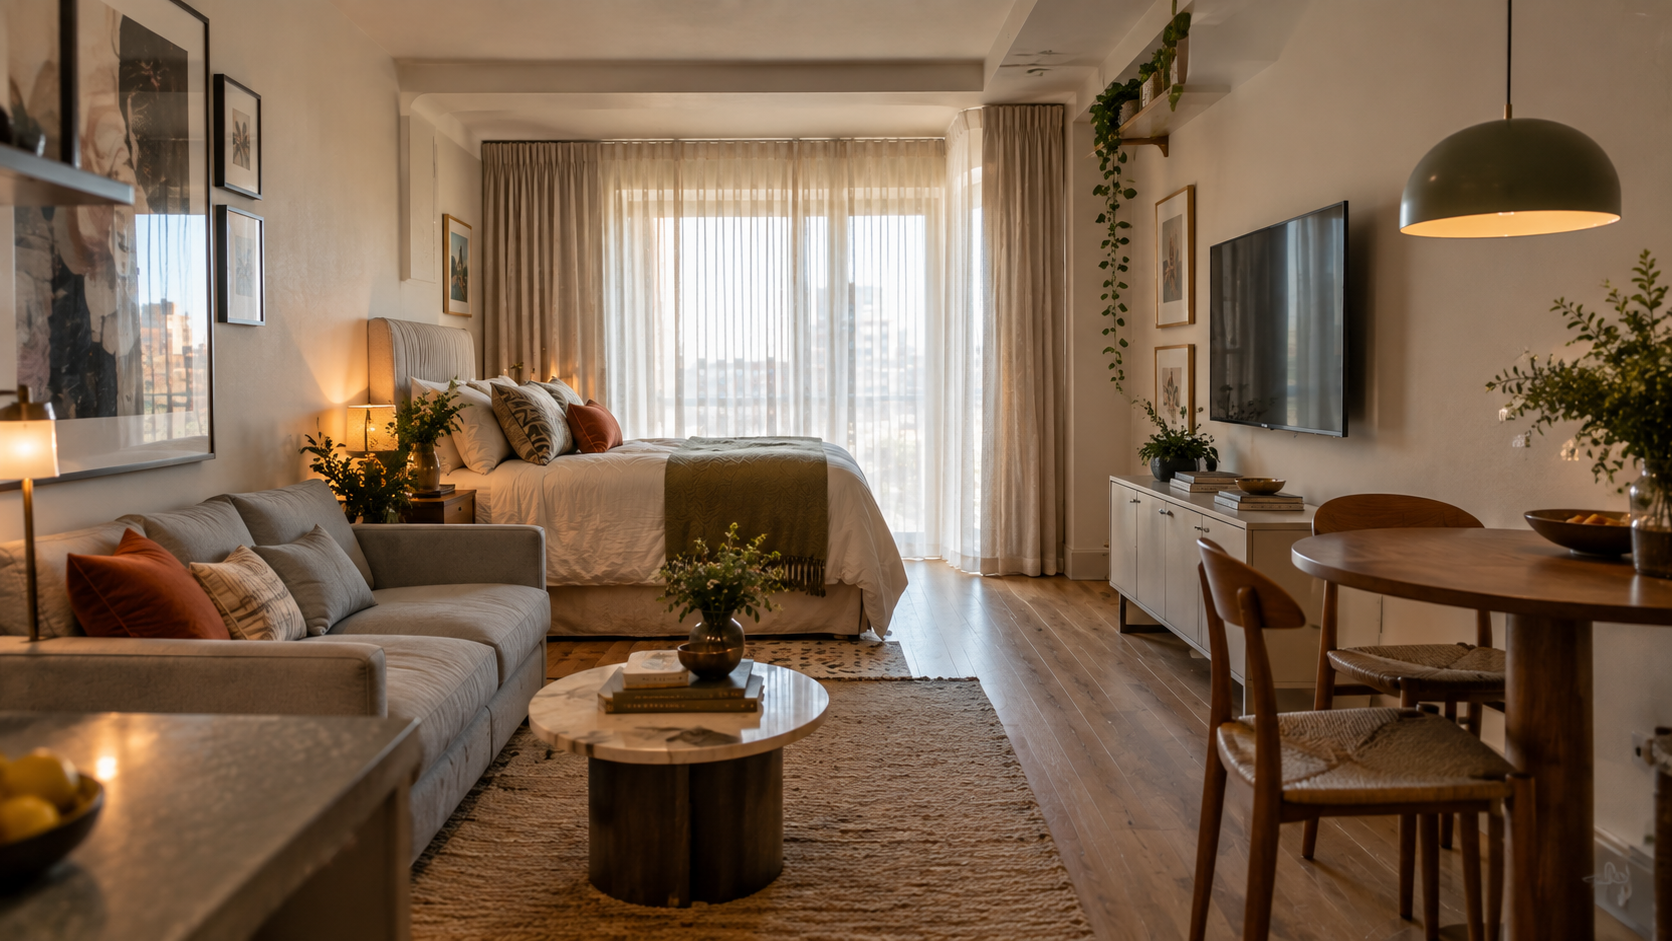
A studio doesn’t need more square footage to feel zoned — it needs furniture placed so your body reads “different room” without a single wall going up. Here are 14 layouts, each built around one specific placement trick for splitting a compact space into distinct zones.
Which layout technique fits your studio?
| Technique | Zone Marker | Best Room Shape |
|---|---|---|
| Alcove/nook placement | Architecture already in the room | Studios with a recessed nook |
| Back-to-back furniture | Furniture facing opposite directions | Square-ish rooms |
| Perimeter layout | Everything against the walls | Long narrow studios |
| Rug or curtain zoning | Soft goods, not furniture | Any open-plan studio |
| Wall-mounted divider (shelf/grid) | Vertical open storage | Rooms needing storage + separation |
1. The Alcove Bedroom + Open Living Zone
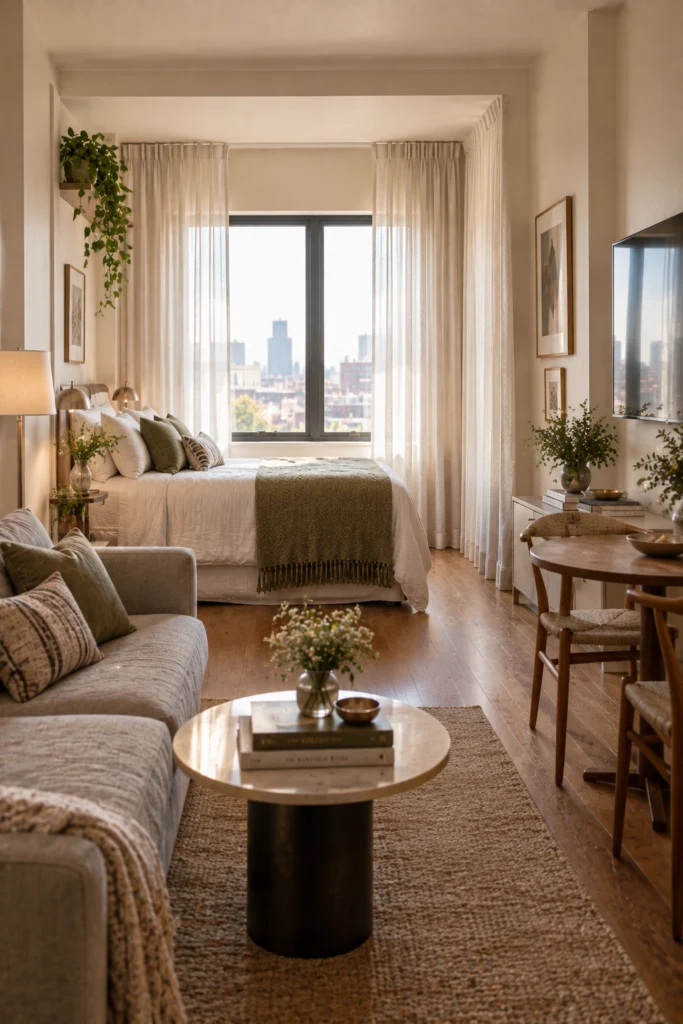
An architectural nook, even a shallow one, is the easiest zone divider a studio can have because it’s already built into the room — no furniture purchase required. Sheer curtains across the opening stretch the eye upward and keep the alcove from feeling boxed in, while a slim sofa nearby takes up almost no visual space so the living zone doesn’t compete with it.
2. Loft Layout with Rug-Defined Zones
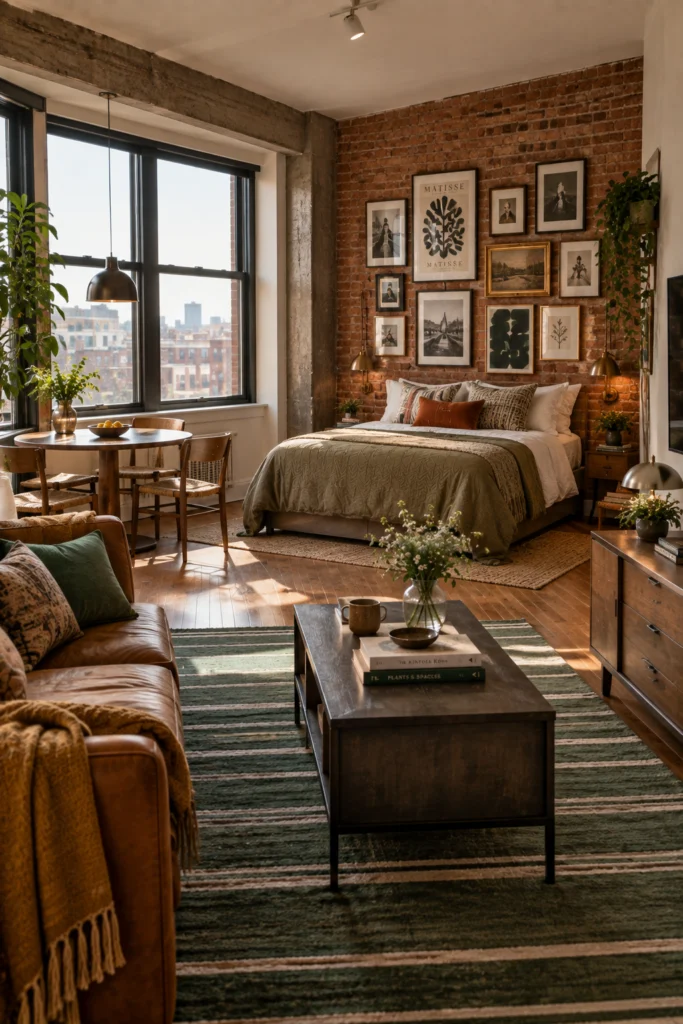
In a genuinely open loft, a rug does the job a wall would in a smaller studio — it draws a visible boundary around the living zone that the eye respects even from across the room. Pressing the bed against a textured wall, like exposed brick, gives the sleep zone its own identity without needing a divider at all, a principle covered further in these studio apartment ideas with brick walls.
3. Back-to-Back Bed and Sofa
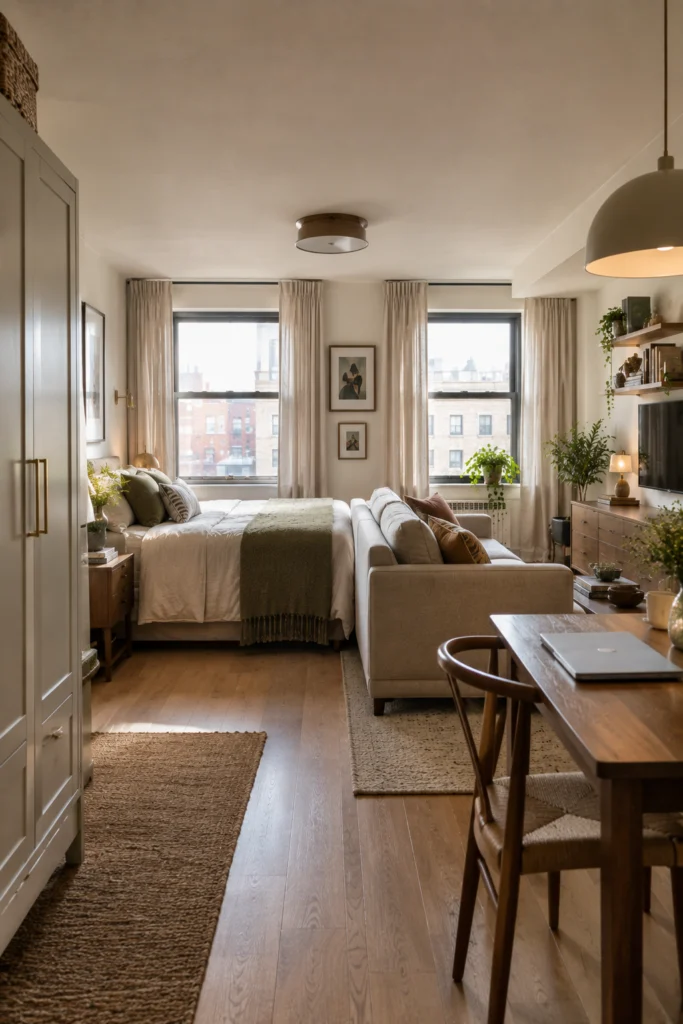
Placing the sofa directly against the back of the bed frame turns one piece of furniture into a divider for two zones — no shelf, curtain, or wall required. This works best in a studio that’s closer to square than long, since the pairing needs floor space on both sides to breathe.
Pro tip: Positioning the sofa against the bed frame this way saves you from needing a separate divider at all — one furniture decision does the job of two.
4. The Classic NYC Perimeter Layout
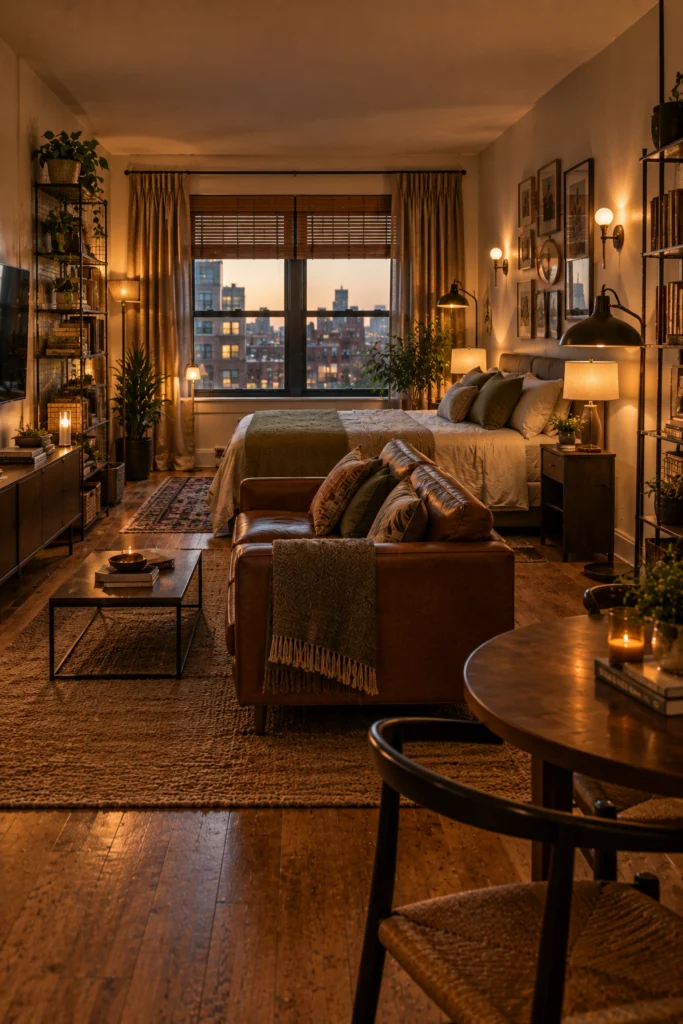
Running every piece of furniture along the perimeter of the room, rather than floating anything in the middle, opens up the maximum amount of clear floor space a studio can offer. The bed becomes the literal backrest for the living area during the day, so the same footprint serves two functions without ever being rearranged.
5. The Hotel Suite Layout
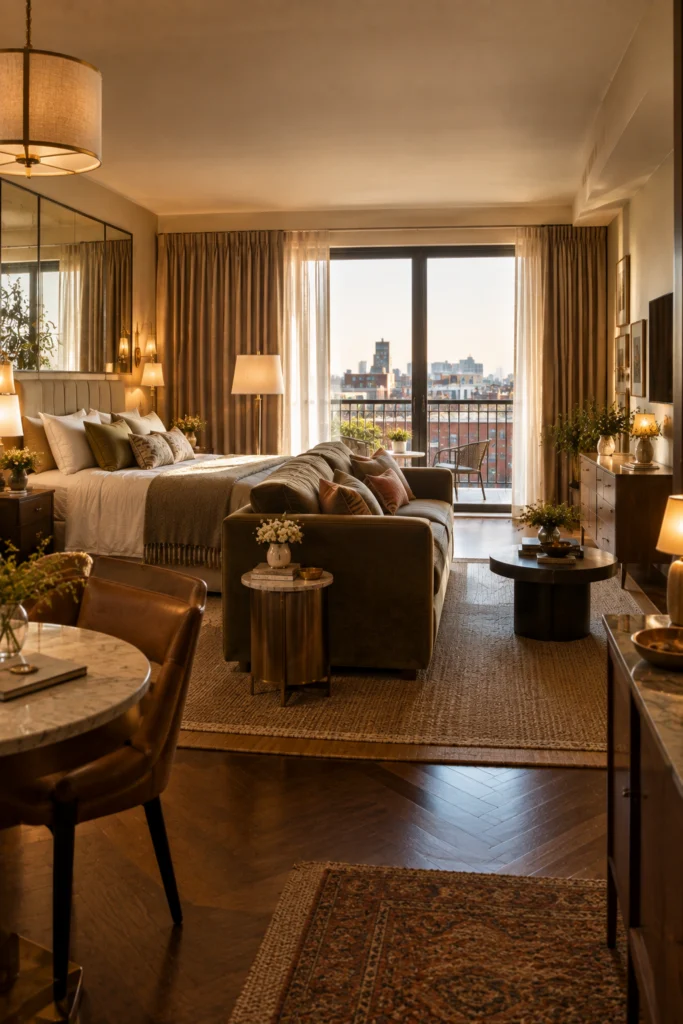
A sofa placed between the bed and the rest of the room acts as a soft boundary line — you feel the shift from “sleep” to “lounge” without a single physical barrier in the way. A large mirror positioned behind the headboard does double duty, reflecting daylight deeper into the room while also making the whole studio feel less enclosed.
6. Side-by-Side with a Slim Divider
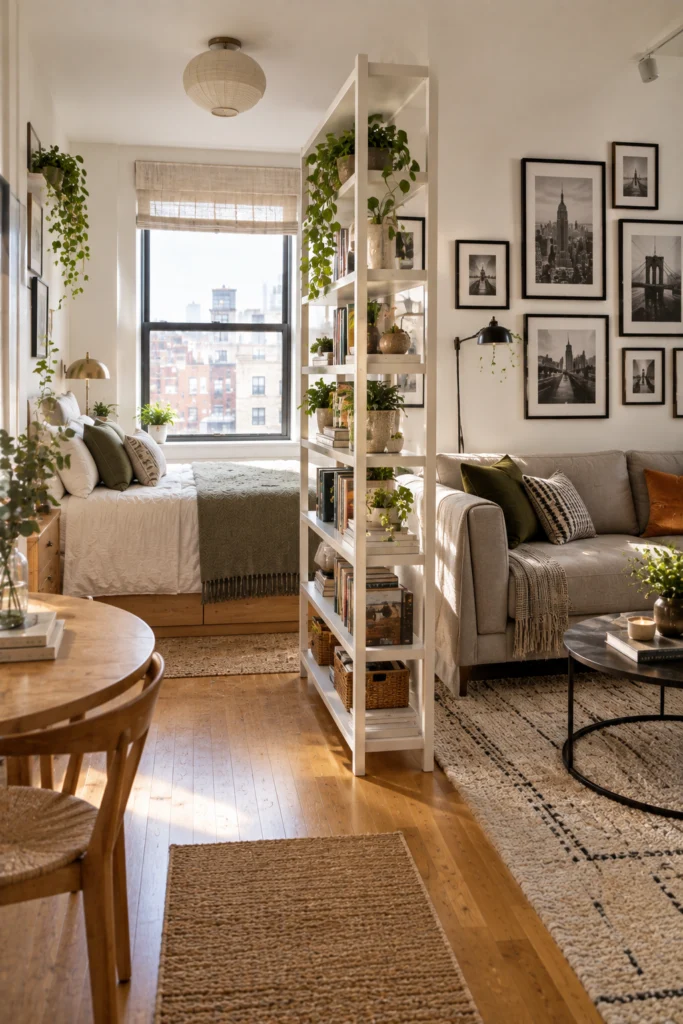
A slim ladder-style shelf barely qualifies as a divider, but that’s exactly why it works in a narrow studio — it separates two zones side-by-side without cutting off the light or airflow a solid piece would block. This layout specifically suits long, narrow footprints where a bulkier divider would eat too much of the walkway.
7. The Wooden Slat Room Divider
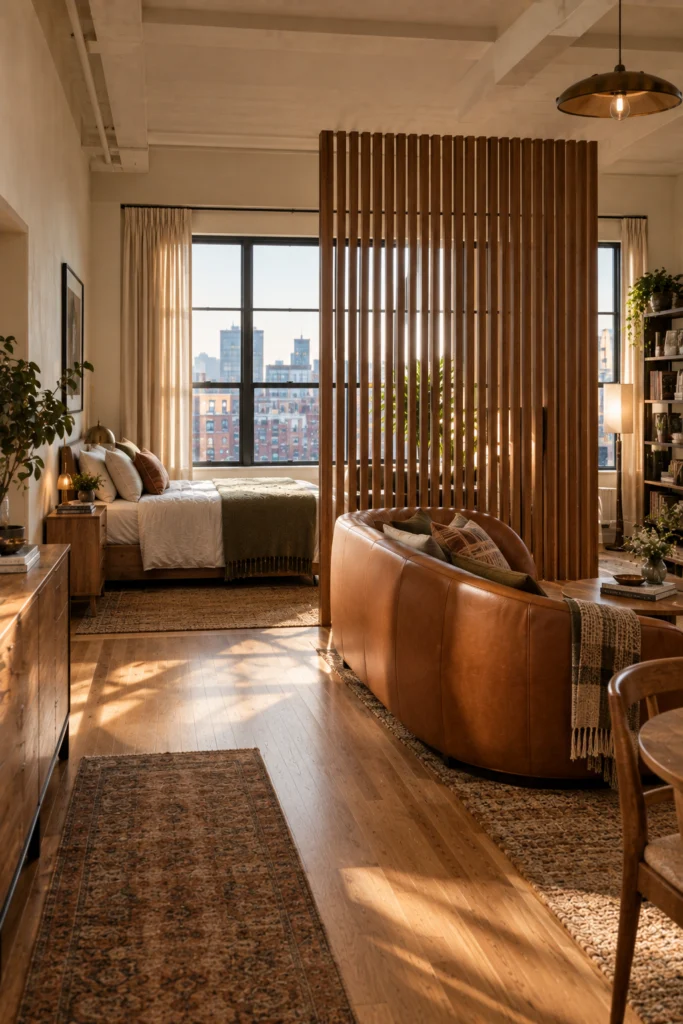
A wood-slat divider gives a studio the feeling of a genuinely separate bedroom while still letting light and air move freely between the two sides. This works best in a wider studio with higher ceilings, since the vertical slats need enough height to read as a real architectural element rather than a piece of furniture.
8. Industrial Studio with Built-In Dividers

Existing architectural features — a brick ledge, exposed structural elements — can double as dividers in an industrial studio without adding a single new object to the room. Pairing that raw material with something soft, like a patterned kilim rug, keeps the space from reading cold despite the metal and brick.
9. Low Bookshelf as a Multi-Tasker
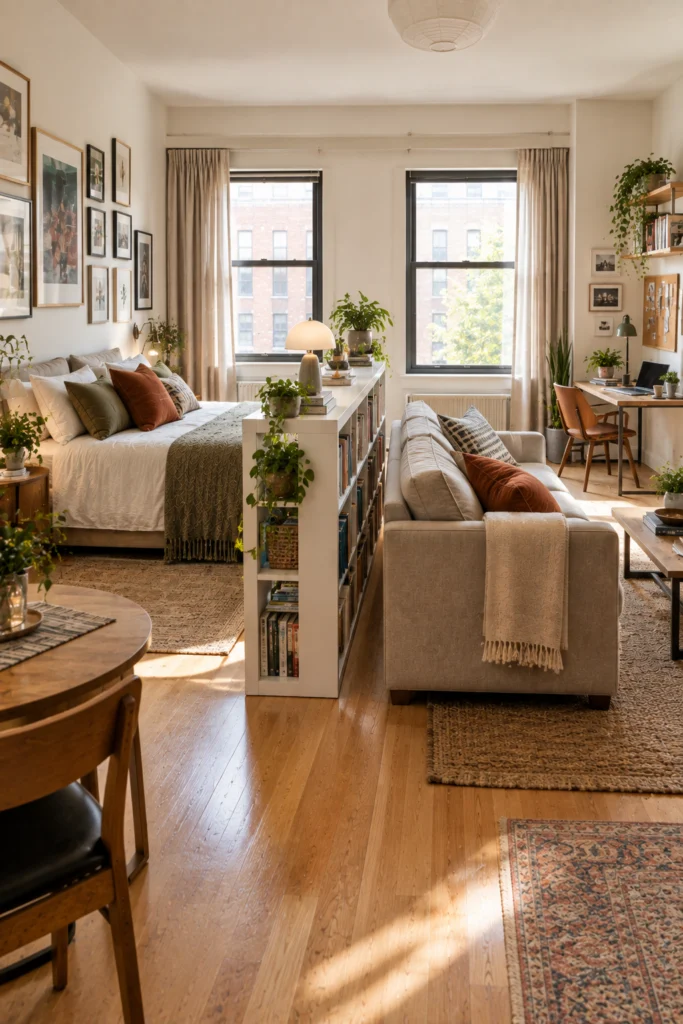
A low bookshelf between the bed and sofa does three jobs at once — storage, a sofa backrest, and a room divider — which matters when a studio doesn’t have space for three separate pieces of furniture. Keeping the finish white rather than dark wood helps the divider stay visually light even while it’s doing all that work.
10. Open Layout, No Divider Needed
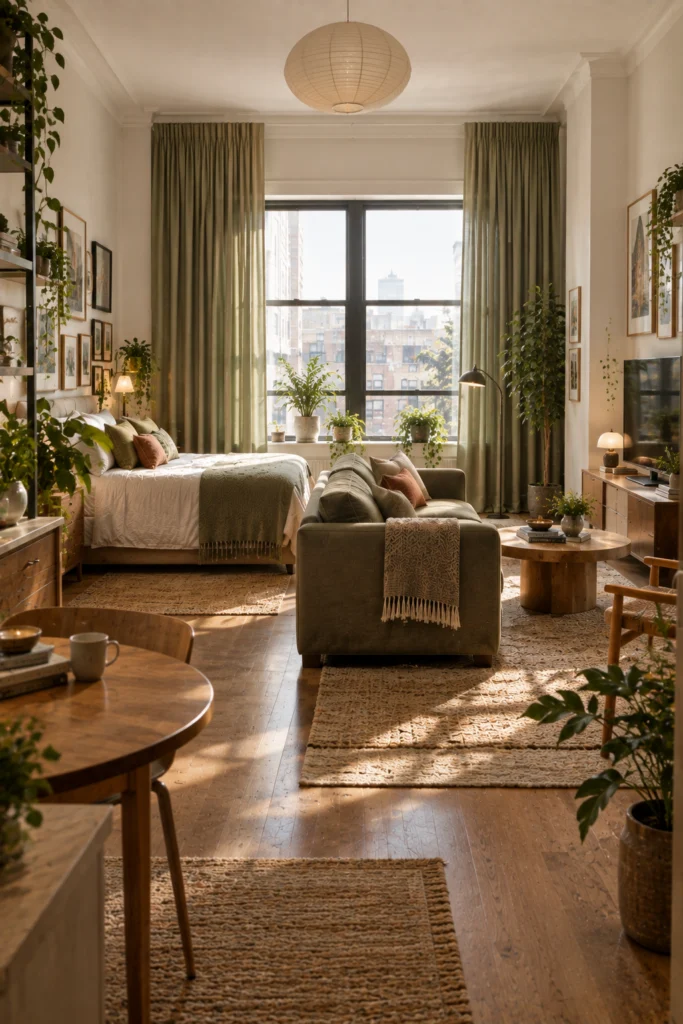
Not every studio benefits from a divider — sometimes the better move is orienting the furniture so it naturally faces away from the bed, letting the sightline itself do the zoning. Plants placed at varying heights around the room add visual depth without taking up any floor space a divider would need. For more layouts that lean into an open floor plan like this, see these open concept studio apartment ideas.
11. The Foot-of-Bed Sofa Setup
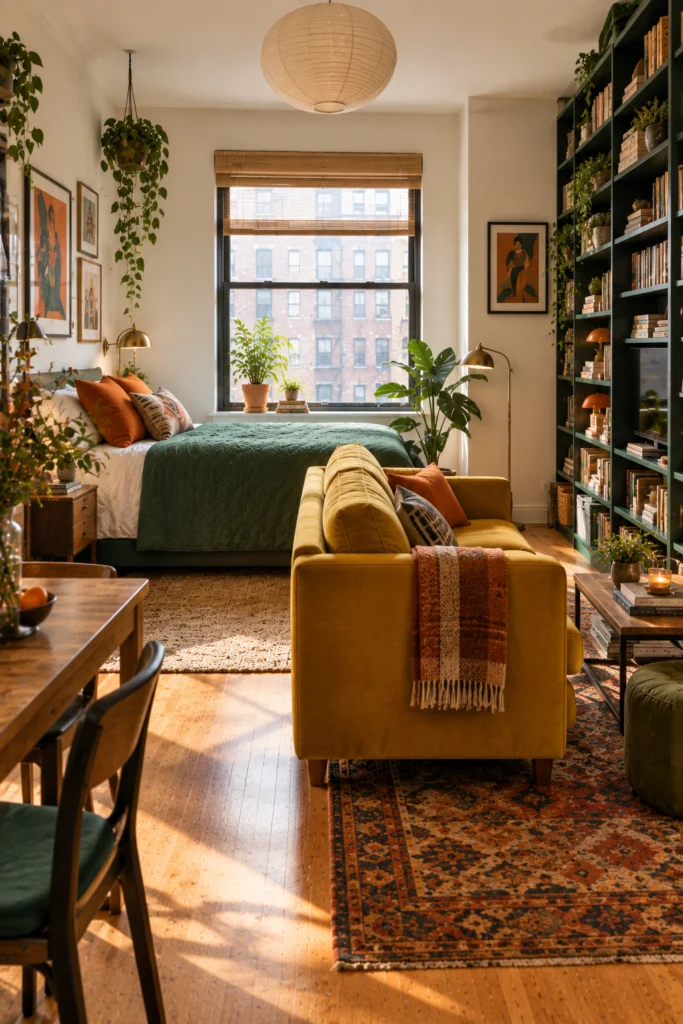
In a genuinely tiny footprint, color does the zoning work furniture placement can’t — giving the bed and sofa distinctly different accent colors signals “separate zone” even when they’re only inches apart. A tall, narrow bookshelf handles storage vertically instead of eating into the already-limited floor space.
12. Kitchen on One Wall, Bed on the Other
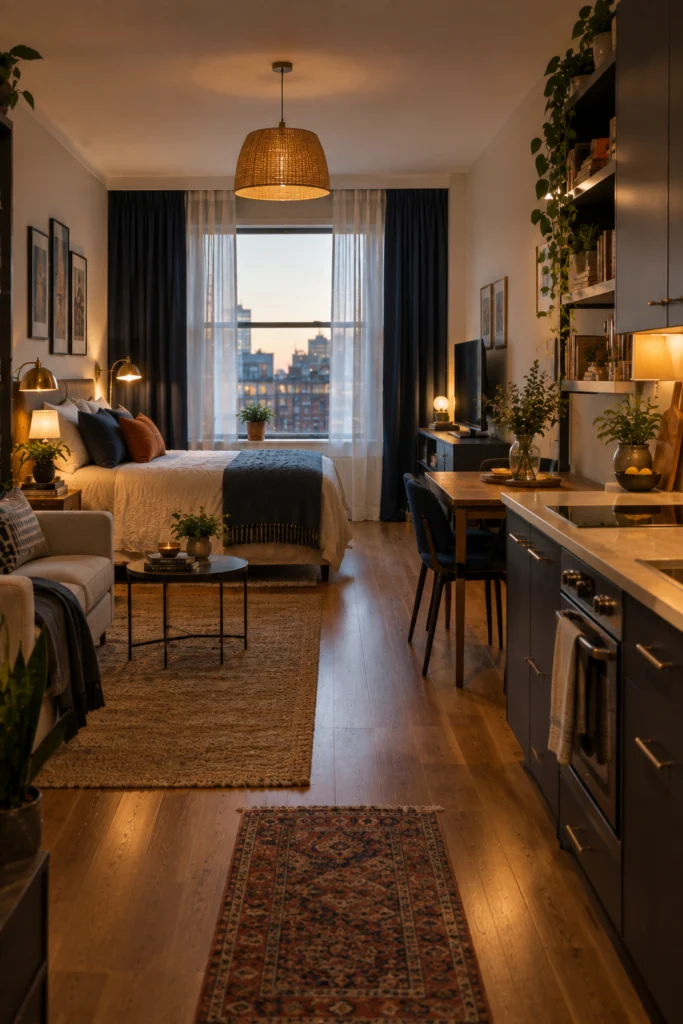
Grouping all the “wet” functions — cooking, dining, TV — along a single wall keeps cooking smells and daytime activity away from the sleeping zone entirely, which matters more in a studio than in any other layout. Placing the bed by the windows on the opposite wall also gives it the best natural light in the room, since that zone isn’t competing with kitchen or living-space needs.
13. Sofa-in-Front-of-Bed for Entertaining
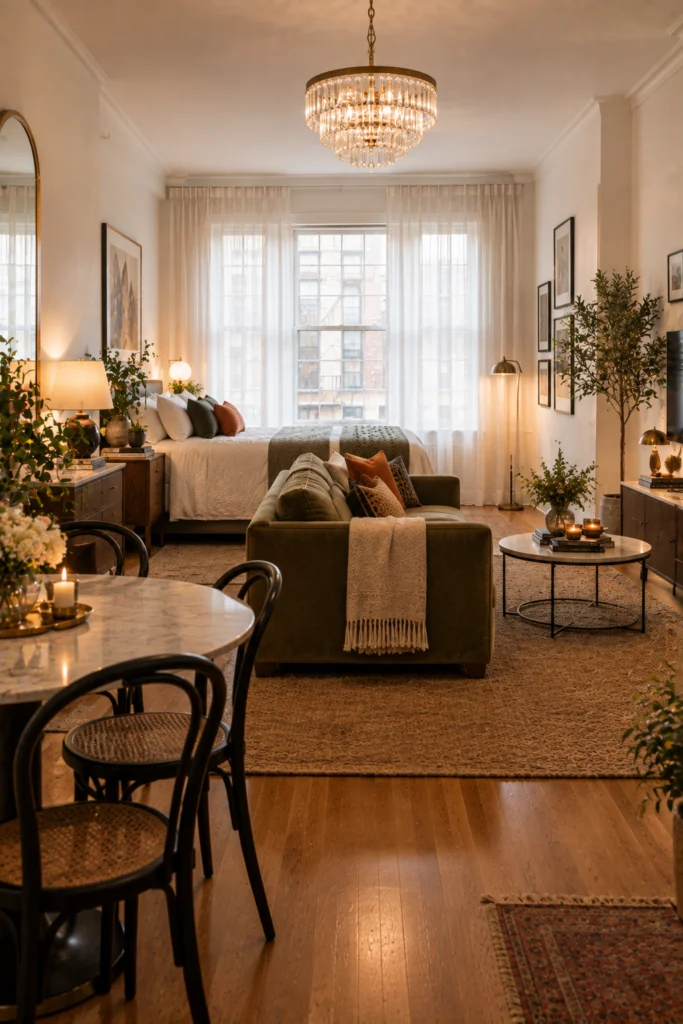
Facing the sofa away from the bed rather than toward it turns the bed area into a genuine daytime living zone, which matters if guests are ever in the room. A round dining table on the opposite side keeps the entertaining function separate from the lounge area while still feeling formal enough for a dinner setup.
14. The Warm Mid-Century Layout
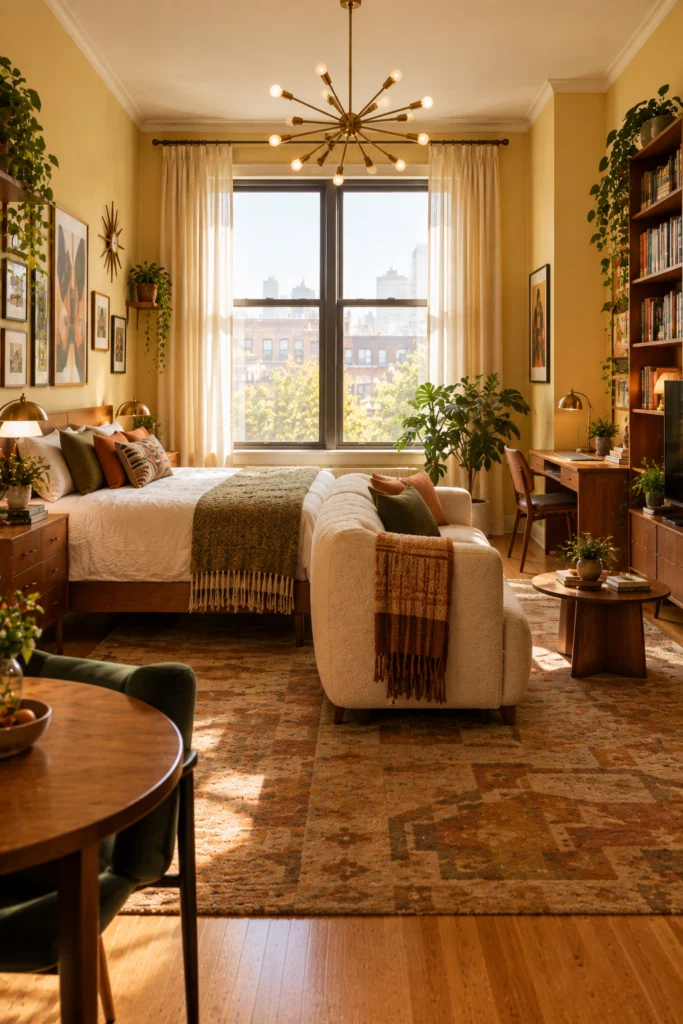
Positioning a small sofa at the foot of the bed rather than across the room keeps the mid-century furniture pairing compact enough for a genuinely small footprint. A single centered light fixture over the window pulls the eye upward, making the ceiling feel taller than the room’s actual dimensions.
Common studio layout mistakes to avoid
- Floating furniture in the middle of the room without a reason. Every piece placed away from a wall should be doing zoning work, like the back-to-back bed-and-sofa layout above, or it’s just wasted floor space.
- Choosing a bulky divider in a narrow studio. A slim ladder shelf or wood-slat panel keeps light and airflow moving in a way a solid wardrobe divider can’t.
- Placing the bed near cooking smells and noise. Keep wet functions — kitchen, dining — on one wall and the bed on the opposite side wherever the floor plan allows.
- Skipping color as a zoning tool in a tiny footprint. When furniture is only inches apart, distinct accent colors on each piece can separate zones that placement alone can’t.
- Ignoring existing architecture. An alcove, exposed brick, or a structural ledge can divide a room for free, a principle worth applying before buying anything from these studio apartment layout ideas.
Quick answers
What’s the easiest way to zone a studio apartment with an alcove?
Tuck the bed into the alcove and use sheer curtains across the opening — it uses existing architecture instead of adding furniture.
Can two pieces of furniture divide a studio without a separate divider?
Yes — placing a sofa back-to-back against a bed frame creates two distinct zones using one furniture decision instead of two purchases.
What’s the best studio layout for a narrow, long room?
A perimeter layout, with all furniture hugging the walls and nothing floating in the middle, opens up the most usable floor space in a narrow footprint.
Does a wood-slat divider work in every studio?
It works best in wider studios with higher ceilings — the vertical slats need enough height to read as an architectural feature rather than furniture.
How do I keep cooking smells away from my bed in a studio?
Group the kitchen, dining, and TV functions along one wall and place the bed on the opposite wall, ideally near a window.
Can color alone zone a very small studio?
Yes — giving the bed and sofa distinctly different accent colors signals separate zones even when the furniture sits only inches apart.
The layout that surprised me most in my own studio was back-to-back furniture — I assumed I needed a shelf or curtain to divide the room, but one sofa pushed against the bed frame did the same job for free.