
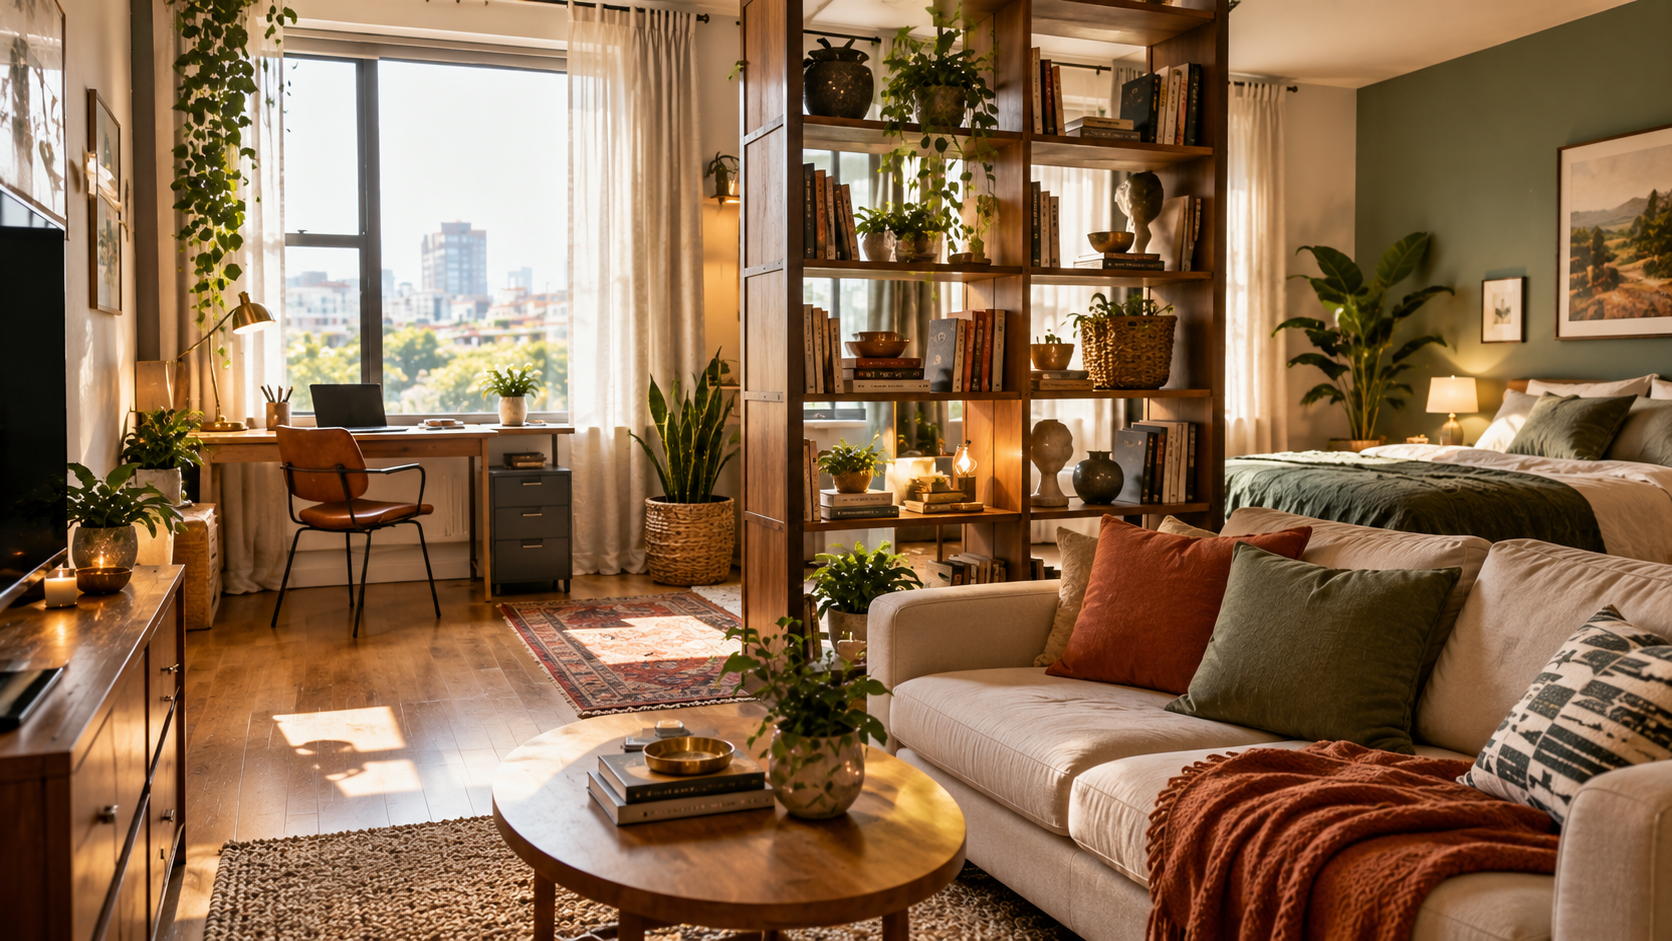
A home office fits in a studio when the desk gets its own visual zone instead of sharing space with the sofa — a low shelf, a rug edge, or even just a wall of natural light can do that job without a single wall. Here are 17 real layouts that make working and living coexist in one room.
Quick reference: which layout fits your studio
| Idea | Best for | Zoning tool |
|---|---|---|
| Bookshelf behind the sofa | Keeping the desk out of sightline | Low cube shelf |
| Bird’s-eye planned layout | Getting the zones right before buying | Wall-hugging plan |
| Color-zoning accent wall | Renters who can paint | Accent wall or rug |
| Dedicated end of a narrow room | Long, rectangular studios | Room geometry |
| Corner shelf-plus-desk | Studios with only a corner to spare | Floor-to-ceiling shelf |
| Perpendicular shelf divider | Full renter-friendly zoning | Open cube shelf |
| Statement rug anchor | Open-plan studios with no walls at all | Large area rug |
| Shared-window layout | One good window, two zones | Open shelf |
| Spare-room double duty | Studios with an actual second room | Natural light |
| High-ceiling vertical use | Tall-ceilinged studios | Vertical storage |
| Two-desk setup | Work plus a creative hobby | Wall placement |
| Restrained bright layout | Dining, work, and lounging in one room | Round table |
| Japanese-inspired minimal | Wanting calm over stimulation | Material consistency |
| Monochrome studio | Bold, cohesive small spaces | Color discipline |
| Lived-in eclectic studio | Not wanting a “showroom” look | Plants and rugs |
| Exposed brick studio | Studios with real architectural character | Brick wall |
| Layered evening lighting | Making one room feel like two at night | Lighting layers |
Before placing any furniture, it helps to sketch where the light falls — see studio apartment ideas with a home office corner for more on choosing that spot first.
1. Use a Bookshelf to Divide Your Desk from the Living Zone
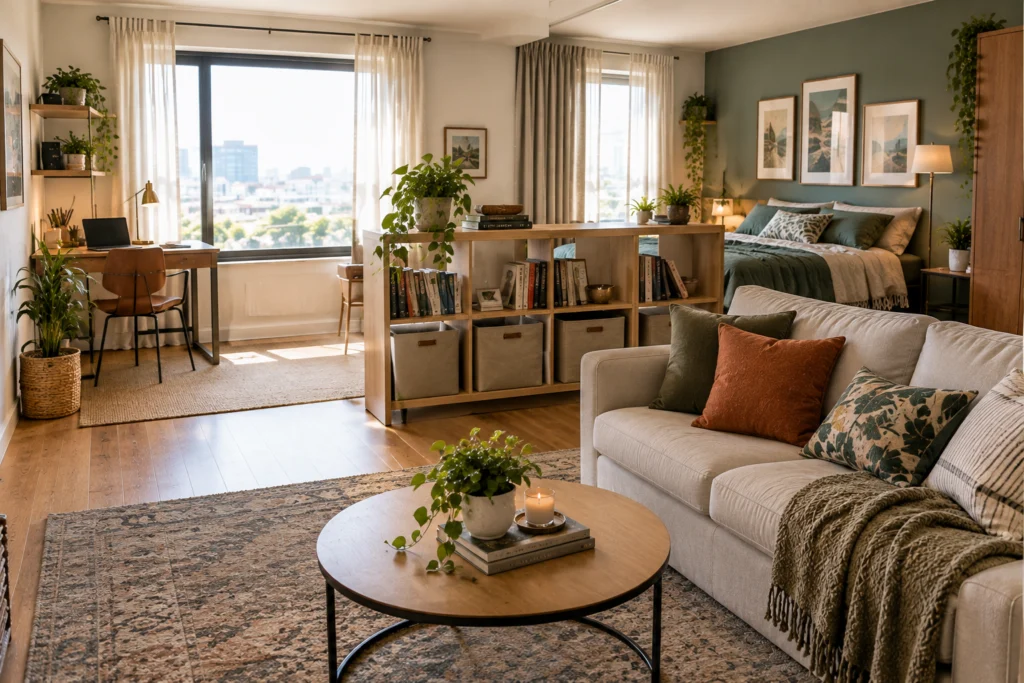
A low cube bookshelf behind the sofa separates the work zone from the relaxing zone while adding built-in storage. When you’re on the couch, you’re not staring at the monitor. Fabric bins on the lower cubes hide clutter, and a plant or two on top softens the divide. For more on this exact setup, see studio apartment open shelf divider ideas.
2. Go Aerial — The Bird’s-Eye Layout That Actually Works
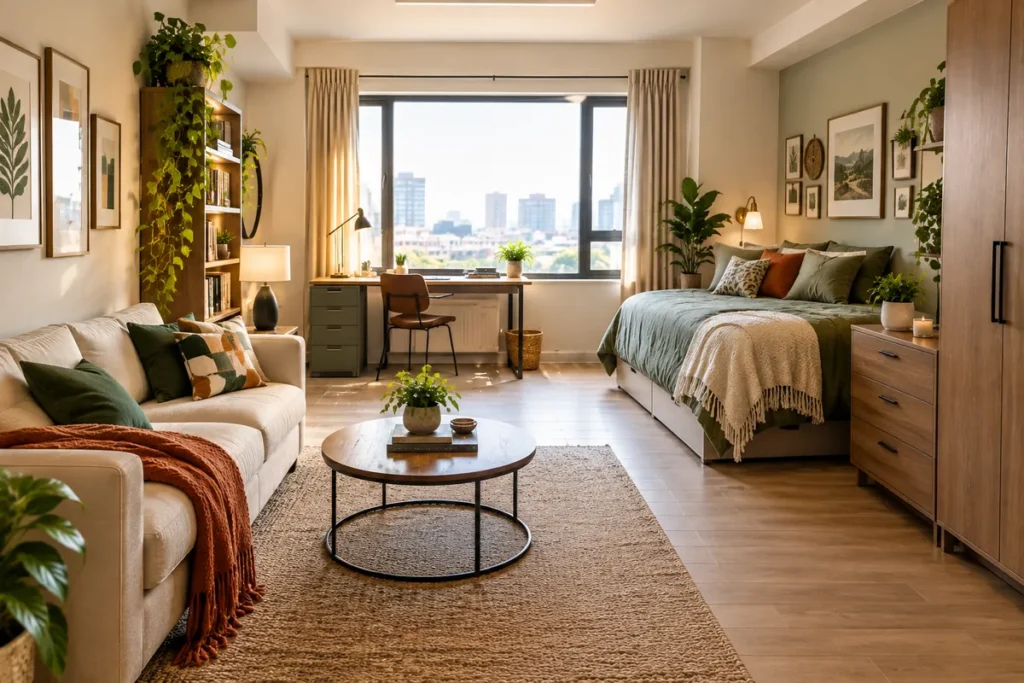
Sketching a layout from above before buying furniture keeps zones honest — sleeping here, seating there, desk tucked near natural light. The best studio setups hug the walls and keep the center open, which is what makes a small room feel breathable instead of crowded. A desk near the window works because natural light makes long work sessions far more bearable.
3. Lean Into Color Zoning — The Green Wall Trick
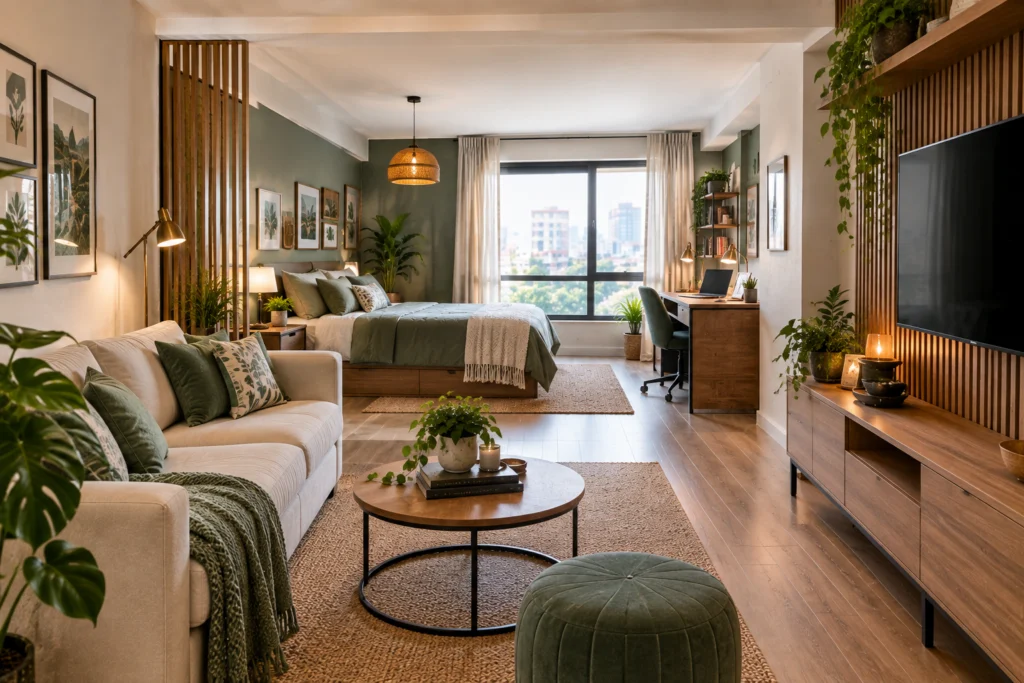
Walls aren’t required to create separate zones — a single painted accent wall does the job instead. Sage green signals “this is the bedroom-slash-workspace” while the rest of the room reads as living space, and a wood slat TV panel anchors the living area visually. A bold rug can do the same work for renters who can’t paint.
4. The Long Narrow Room Deserves a Dedicated Work End
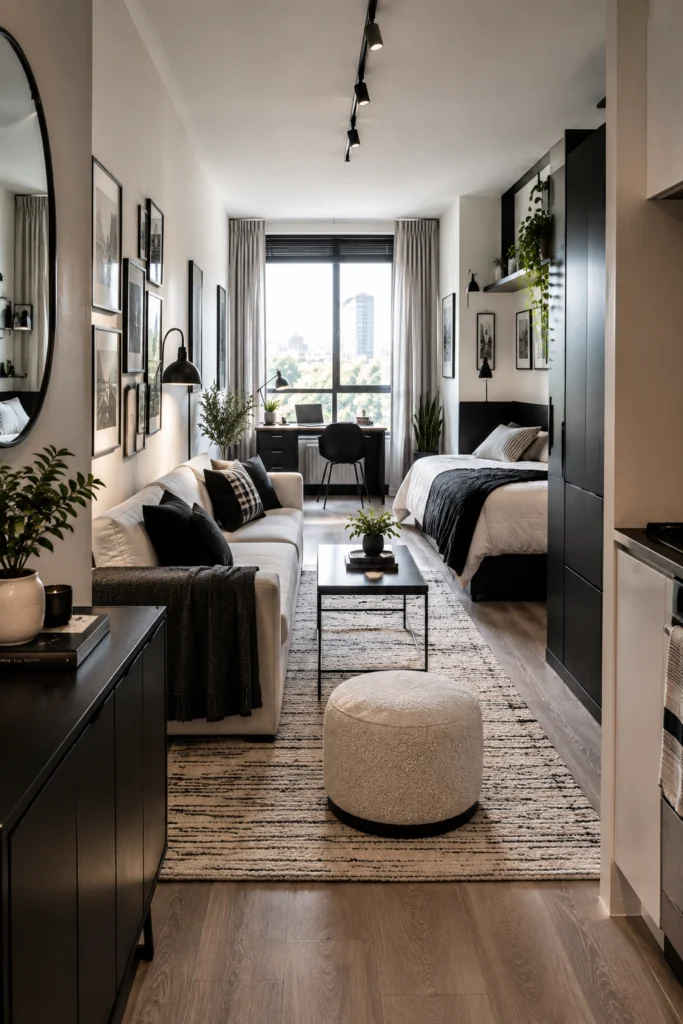
Narrow rooms have a built-in advantage — the far end naturally becomes its own zone. Anchor a desk at the window end where the light is best, and let seating float in the middle. Black on white keeps everything visually tight, with no confusion about what’s workspace and what’s downtime.
5. The Minimalist Shelf-Plus-Desk Setup
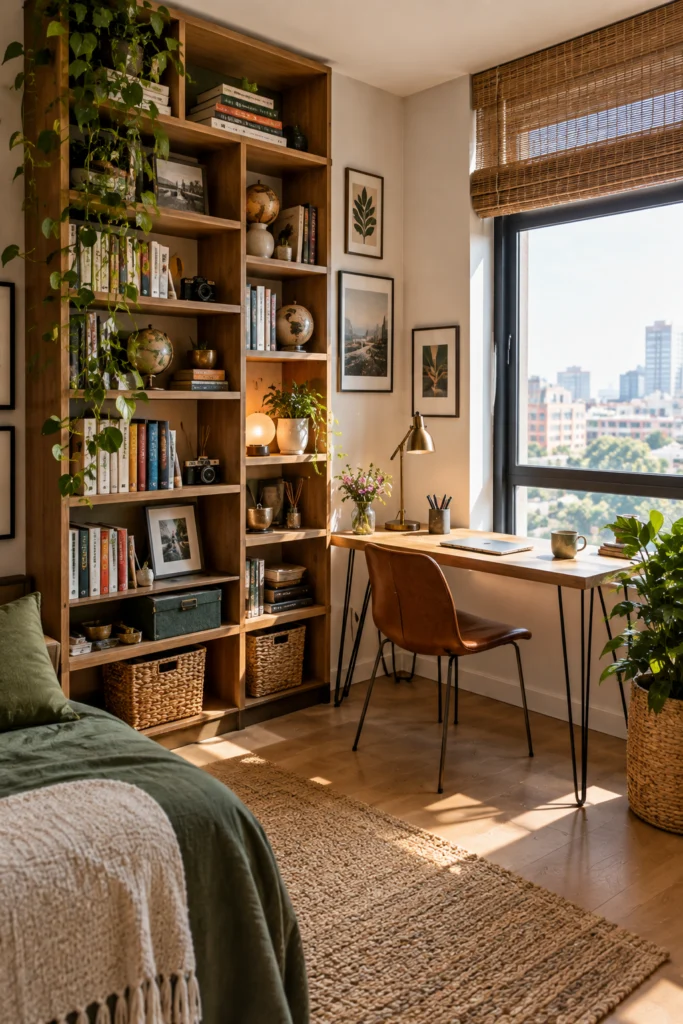
A floor-to-ceiling bookshelf next to a simple desk turns one spare corner into a compact, organized workspace that looks intentional rather than improvised.
Pro tip: Mix functional items like a printer and supplies with a few personal touches like collectibles or a small plant — it keeps the space from feeling sterile.
6. The Shelf Room Divider — Your Best Rental Trick
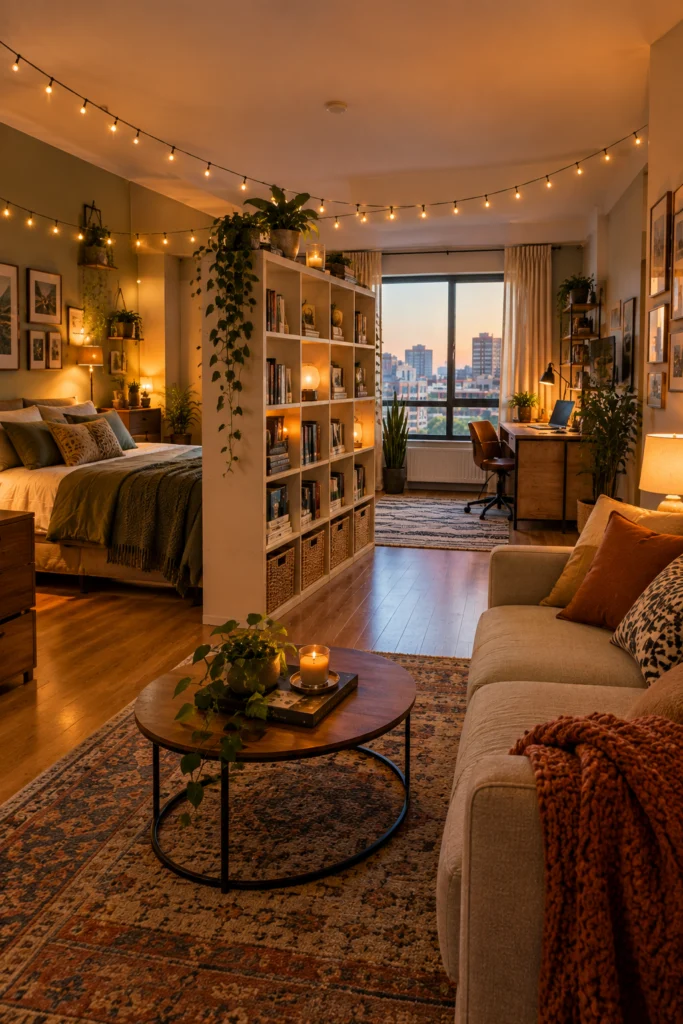
An open cube shelf placed perpendicular to the wall is the renter’s answer to a permanent wall — it separates zones without blocking light, doubles as storage on both sides, and disassembles if you ever move. String lights draped above add warmth with zero drilling. This is one of the clearest ways to let a sleeping zone, desk zone, and sitting zone coexist in one compact room. For more layout ideas built on this exact trick, see studio apartment layout ideas using bookshelf room dividers.
7. The Statement Rug That Anchors Your Living Zone
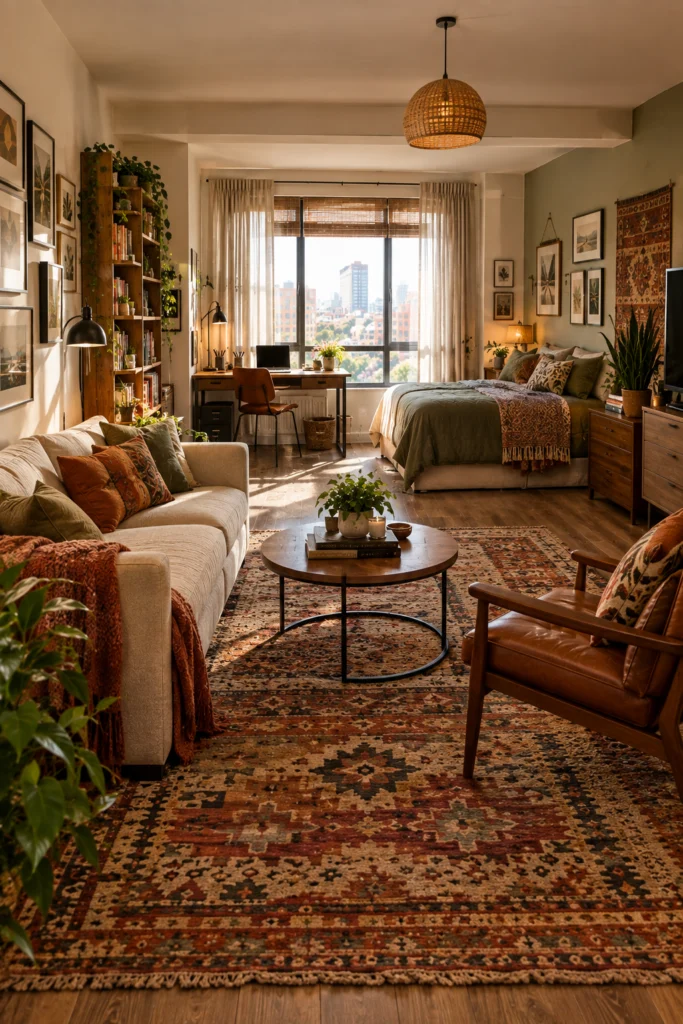
A large, bold rug is one of the most powerful zoning tools available, especially in a fully open studio. An earthy kilim-style rug tells the eye “this is the living space,” and everything outside it reads as a separate zone even though the walls say one room. Keep the desk and bed on the perimeter and let the rug define the social center.
8. Two Zones, One Window — The Smart Shared-Light Setup
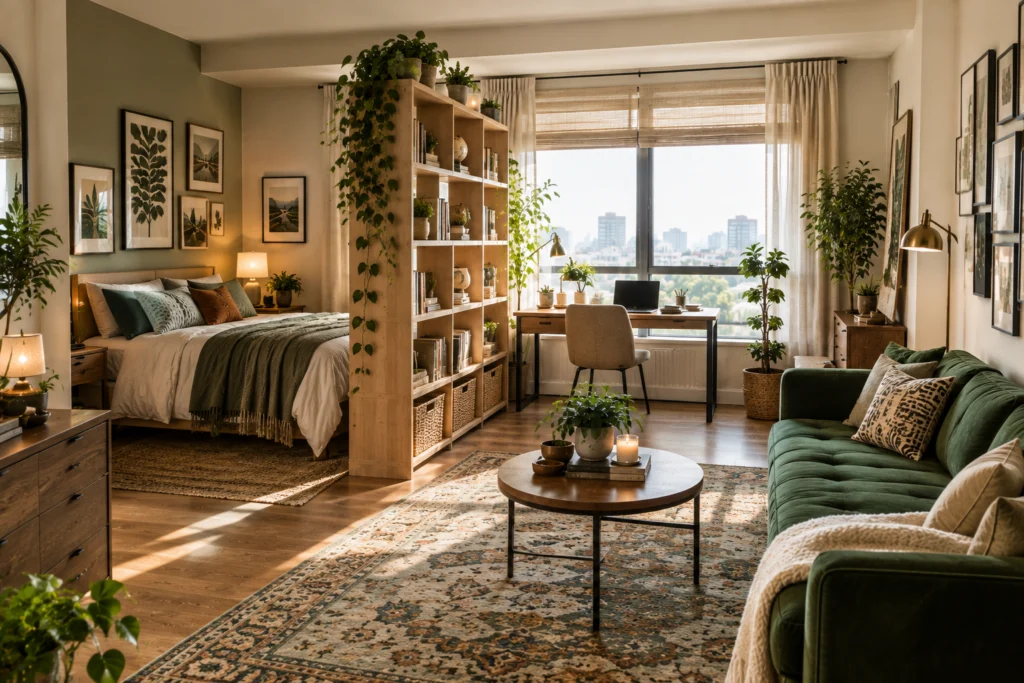
When there’s only one good window, don’t waste it on a single zone — put the bed facing it for morning light and slide the desk alongside, so both get natural light without blocking each other. An open shelf between them creates a soft boundary while keeping books, art, and plants accessible from both sides.
9. The Bright Spare Room That Does Double Duty
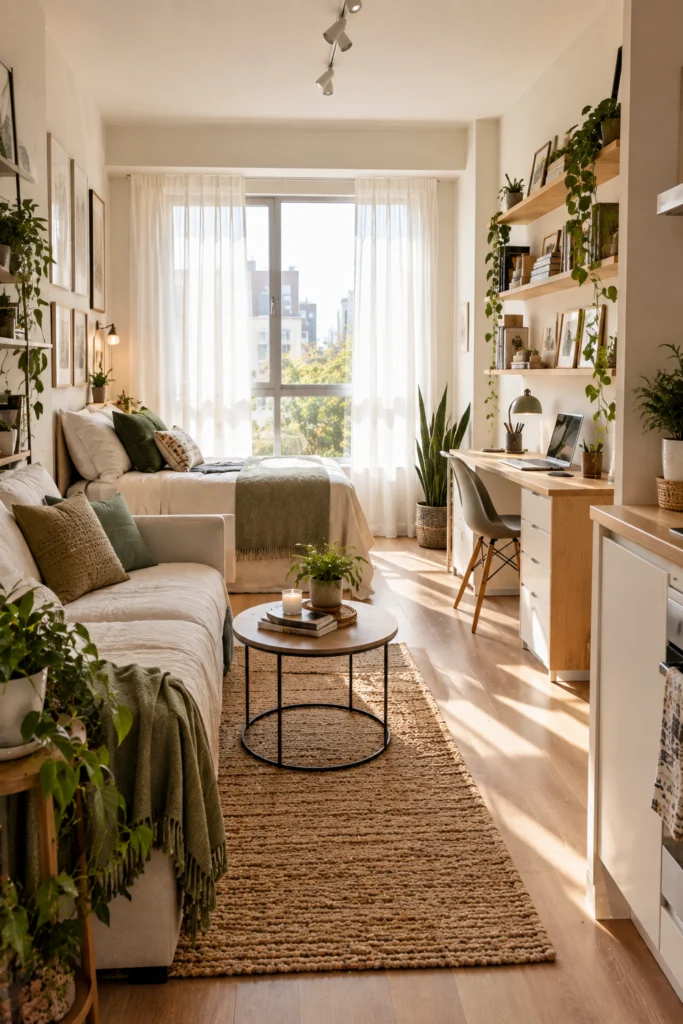
Some studios are actually a spare bedroom pulling double duty as office and hangout space, and the rule stays simple: let natural light be the design anchor. Sheer white curtains keep the room from ever feeling like a cave, a sofa handles the lounge half, a clean desk handles the work half, and floating shelves with plants fill the vertical space between.
10. High Ceilings, Double Function — Make the Volume Work
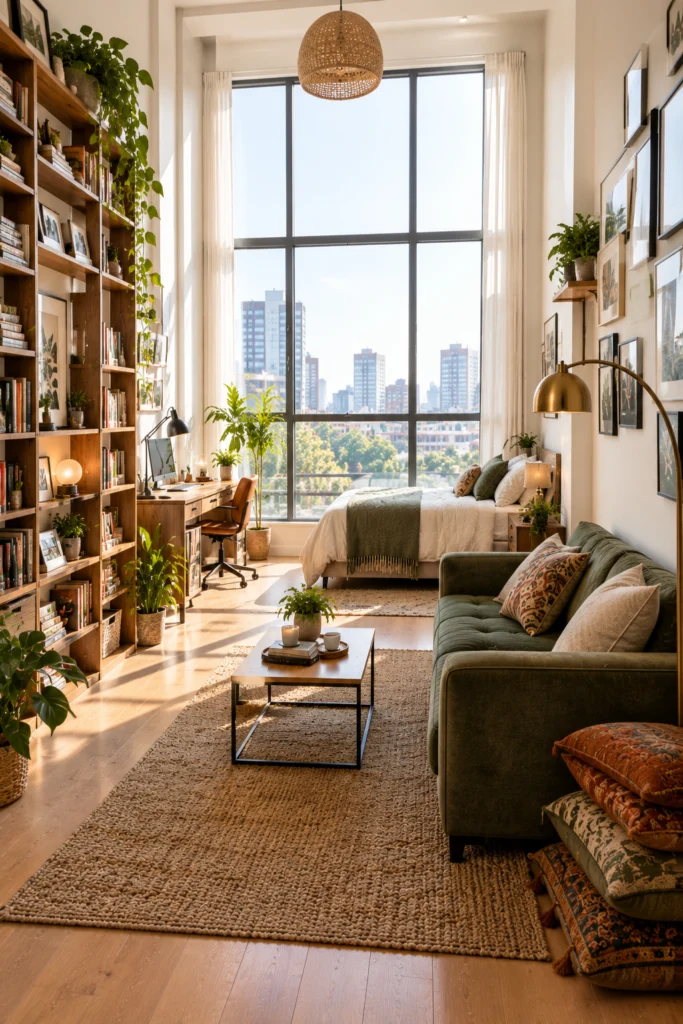
High ceilings are free real estate most people ignore — tall bookshelves, art hung high, and a floor lamp that reaches upward all put that height to work. Floor-to-ceiling windows do most of the heavy lifting here, letting the room breathe even with a full desk setup, a sofa, and extra floor seating.
Floor cushions are genuinely underrated for small spaces — stack them against the wall when not in use and pull them out when people come over.
11. The Two-Desk Room — When You Work and Create
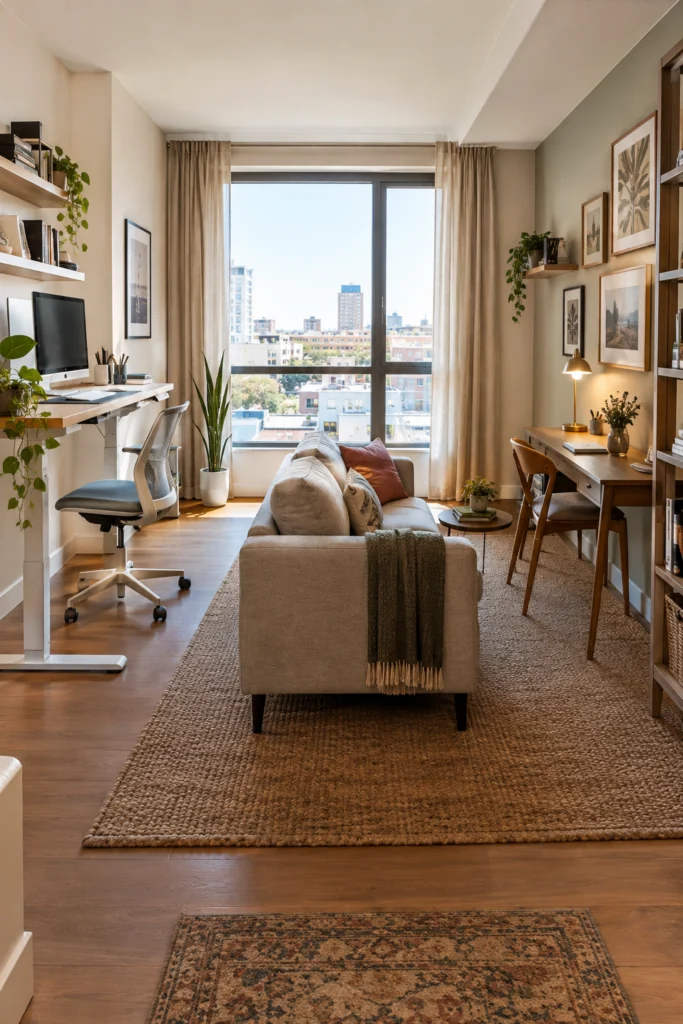
One desk isn’t always enough — a work-from-home setup and a creative hobby can share a room without chaos as long as each anchors a different wall. Keep them visually distinct: one ergonomic and functional with a standing desk and monitor, one smaller and personal with a writing desk and a few meaningful objects. A sofa in the center acts as a neutral transition between the two.
12. The Bright Studio That Fits Everything Without Trying Too Hard
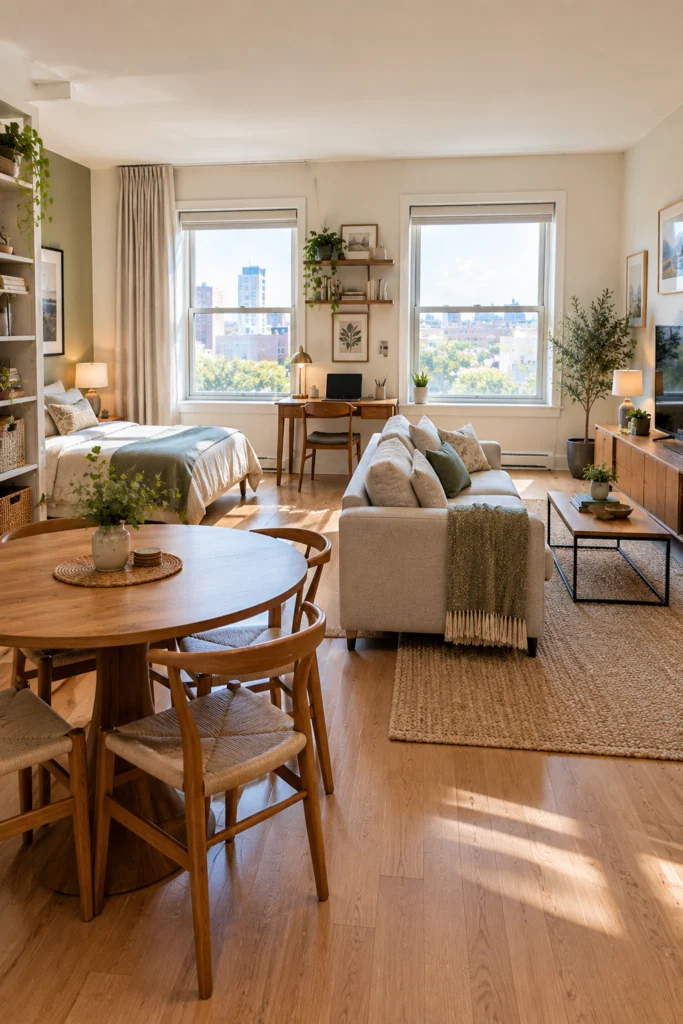
Dining, working, and lounging can share one open space without feeling cramped, and the secret is restraint — a compact round dining table, a small desk tucked between windows rather than pushed against a wall, and a neutral sofa that doesn’t dominate the room.
Pro tip: Round tables take up less visual space than rectangular ones in tight rooms, which is worth the switch if square footage is limited.
13. The Japanese-Inspired Small Space That Nails It
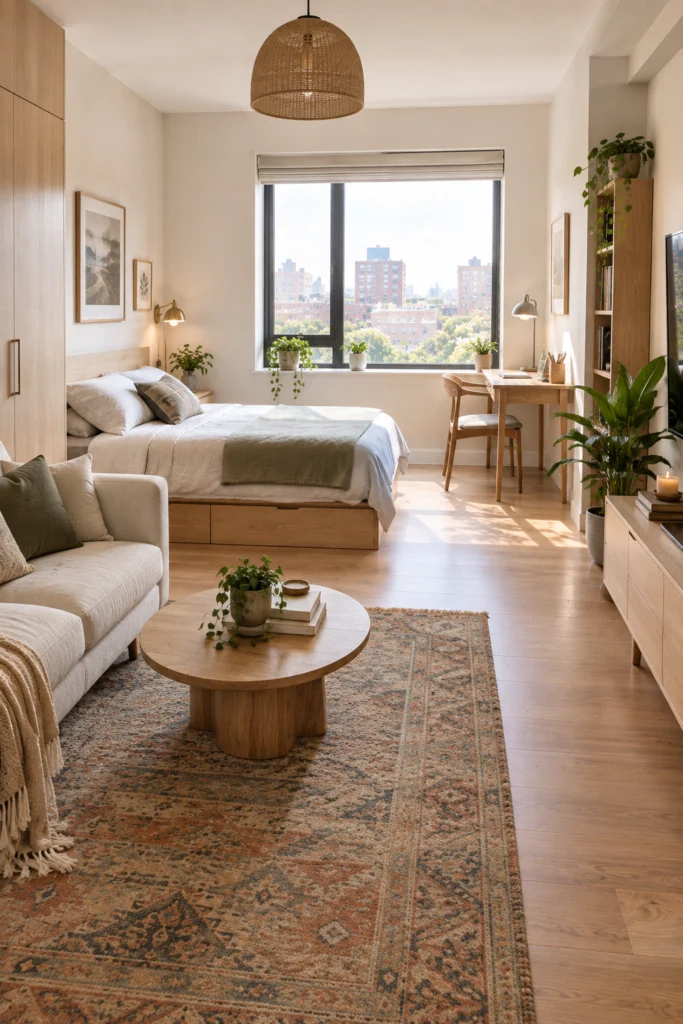
Pale wood tones throughout, a statement rug grounding the seating area, and a low platform bed tucked toward the back keep this layout intentional with nothing extra. The desk near the window stays compact but fully functional, and one consistent material palette — wood, white, soft green from plants — creates calm instead of clutter. For more plant-driven styling in a small footprint, see mini studio apartment plant ideas.
14. The Monochrome Studio That Punches Above Its Weight
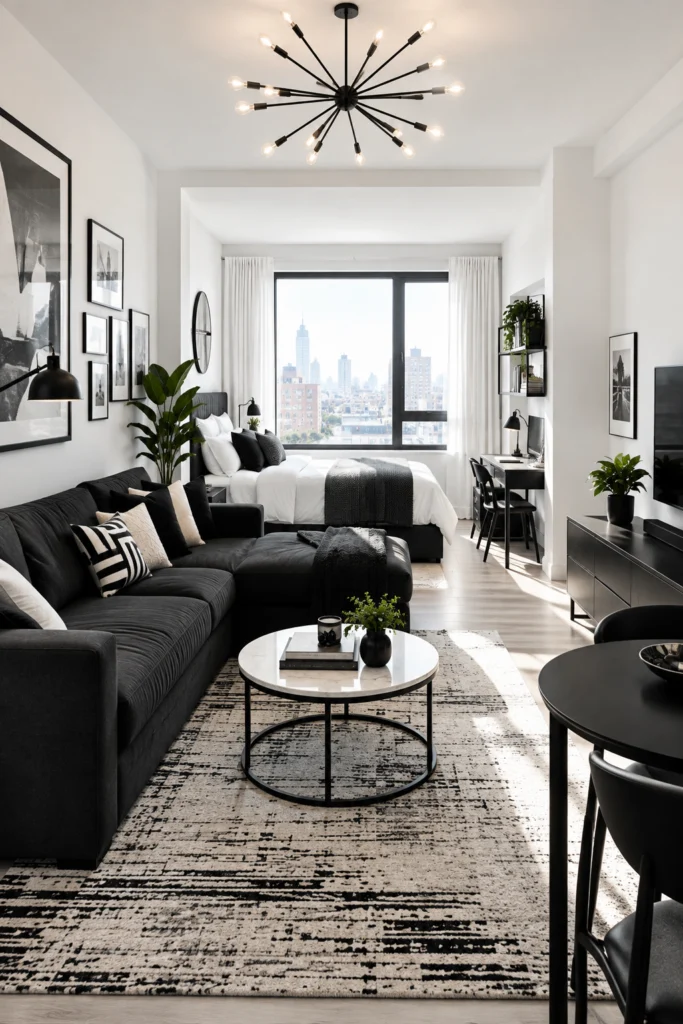
Black, white, and one dramatic sputnik ceiling light make up the whole mood here, and committing to a tight monochrome palette in a small space creates cohesion that reads as designed, not assembled. A dark sectional would normally shrink a small room, but high contrast against white walls keeps it feeling open — half-measures are what actually make rooms feel small.
15. The Lived-In Studio That Got It Right
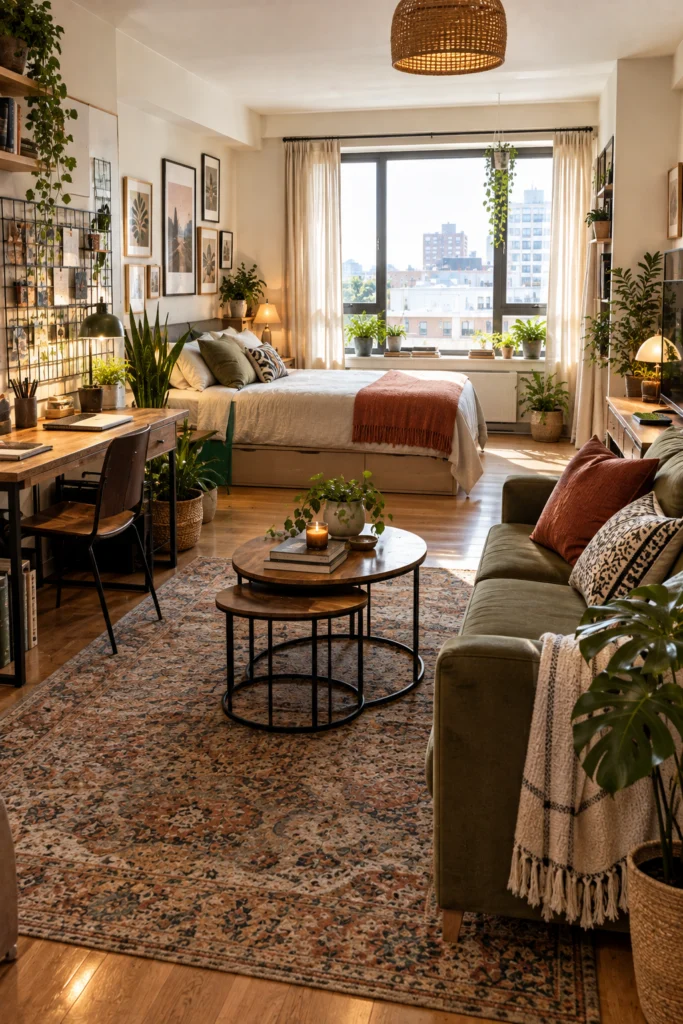
A mismatched desk, a wire grid wall organizer, nesting coffee tables, and roughly seven plants shouldn’t work together on paper, but they do here because the room looks genuinely lived in. Plants add life to almost any setup, natural light does the rest of the heavy lifting, and a rug ties the seating zone together without needing a full redesign.
16. The NYC Brick Wall Studio — Personality at Full Volume
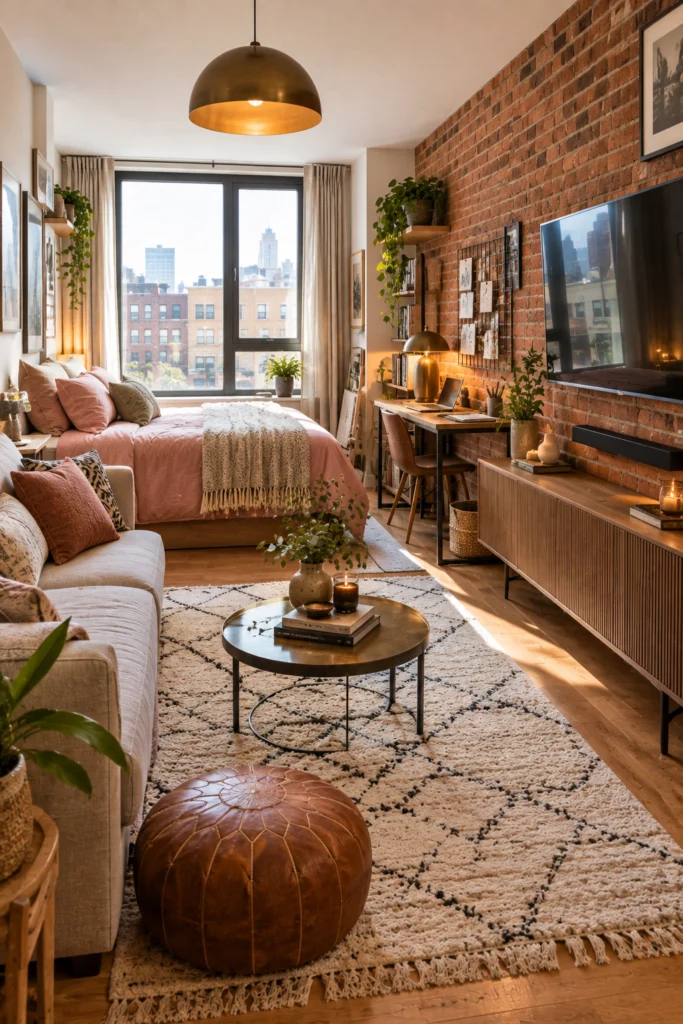
Exposed brick doesn’t show up in every studio, but when it does, it should lead the room — here it’s the focal point of the work side, with a TV mounted on it, a desk beside it, and a warm dome lamp casting light against the texture. The rest of the room stays deliberately soft, with pink bedding and a white Moroccan rug balancing the brick’s hard edge. See more on styling around this feature in studio apartment ideas with brick walls.
17. The Evening Studio — When the Work Day Is Done
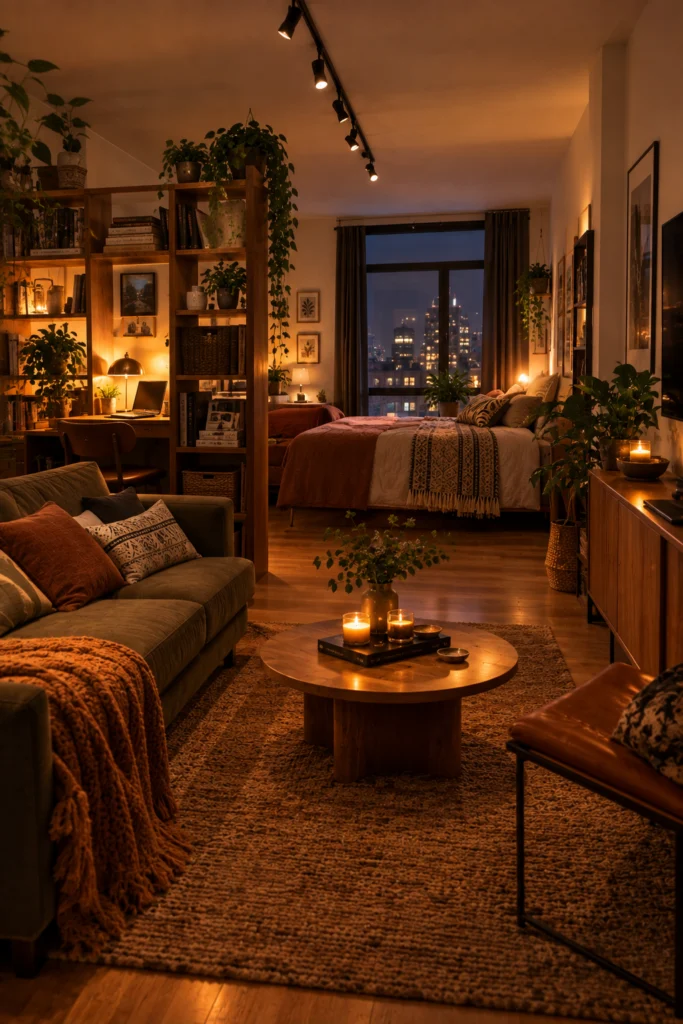
A well-designed studio should look different at night, and that’s a feature worth planning for, not an accident. Warm candlelight on the coffee table, a glowing desk lamp tucked behind the bookshelf divider, and angled track lighting let the workspace recede while the living space comes forward. Layered lighting is what lets one room genuinely serve two different needs depending on the hour. For more on getting that layering right, see studio apartment lighting decor ideas.
Common home-office-in-a-studio mistakes
- Putting the desk in the darkest corner instead of near the window. Natural light matters more for a workspace than square footage does — protect the good light for the desk, not just the bed.
- Skipping a visual boundary between desk and sofa. Even a low shelf or rug edge stops the eye from reading “work” and “rest” as the exact same space.
- Treating lighting as one setting instead of layers. A single overhead light can’t do daytime focus and evening wind-down equally well — separate lamps for each zone fix that.
Quick answers
Can a studio apartment really fit a full home office and a living area?
Yes — the key is a visual boundary like a low shelf, rug, or accent wall between the two, not more square footage.
Where’s the best place for a desk in a studio with only one window?
Beside the bed rather than in a dark corner, since sharing the window between both zones gives each one natural light without blocking the other.
What’s the easiest renter-friendly way to zone a desk area?
An open cube shelf placed perpendicular to a wall, since it separates zones without drilling and can be disassembled and moved later.
Does a monochrome color scheme make a small studio feel smaller?
No, a tight black-and-white palette with high contrast can make a room feel more designed and open, as long as it’s fully committed to rather than half-attempted.
How do I stop my desk area from feeling like it’s part of the living room?
Add one clear divider element — a shelf, a rug edge, or a different wall color — so the eye reads it as a separate zone even without a physical wall.
Is a round or rectangular table better for a small studio?
A round table usually takes up less visual space in a tight room, which matters more in a studio than the slightly larger footprint of a rectangular one.
What kind of lighting works best for a studio that’s both an office and a living space?
Layered lighting — a focused desk lamp for work and warmer ambient lamps or candles for evening — lets the same room feel functional by day and relaxed by night.