
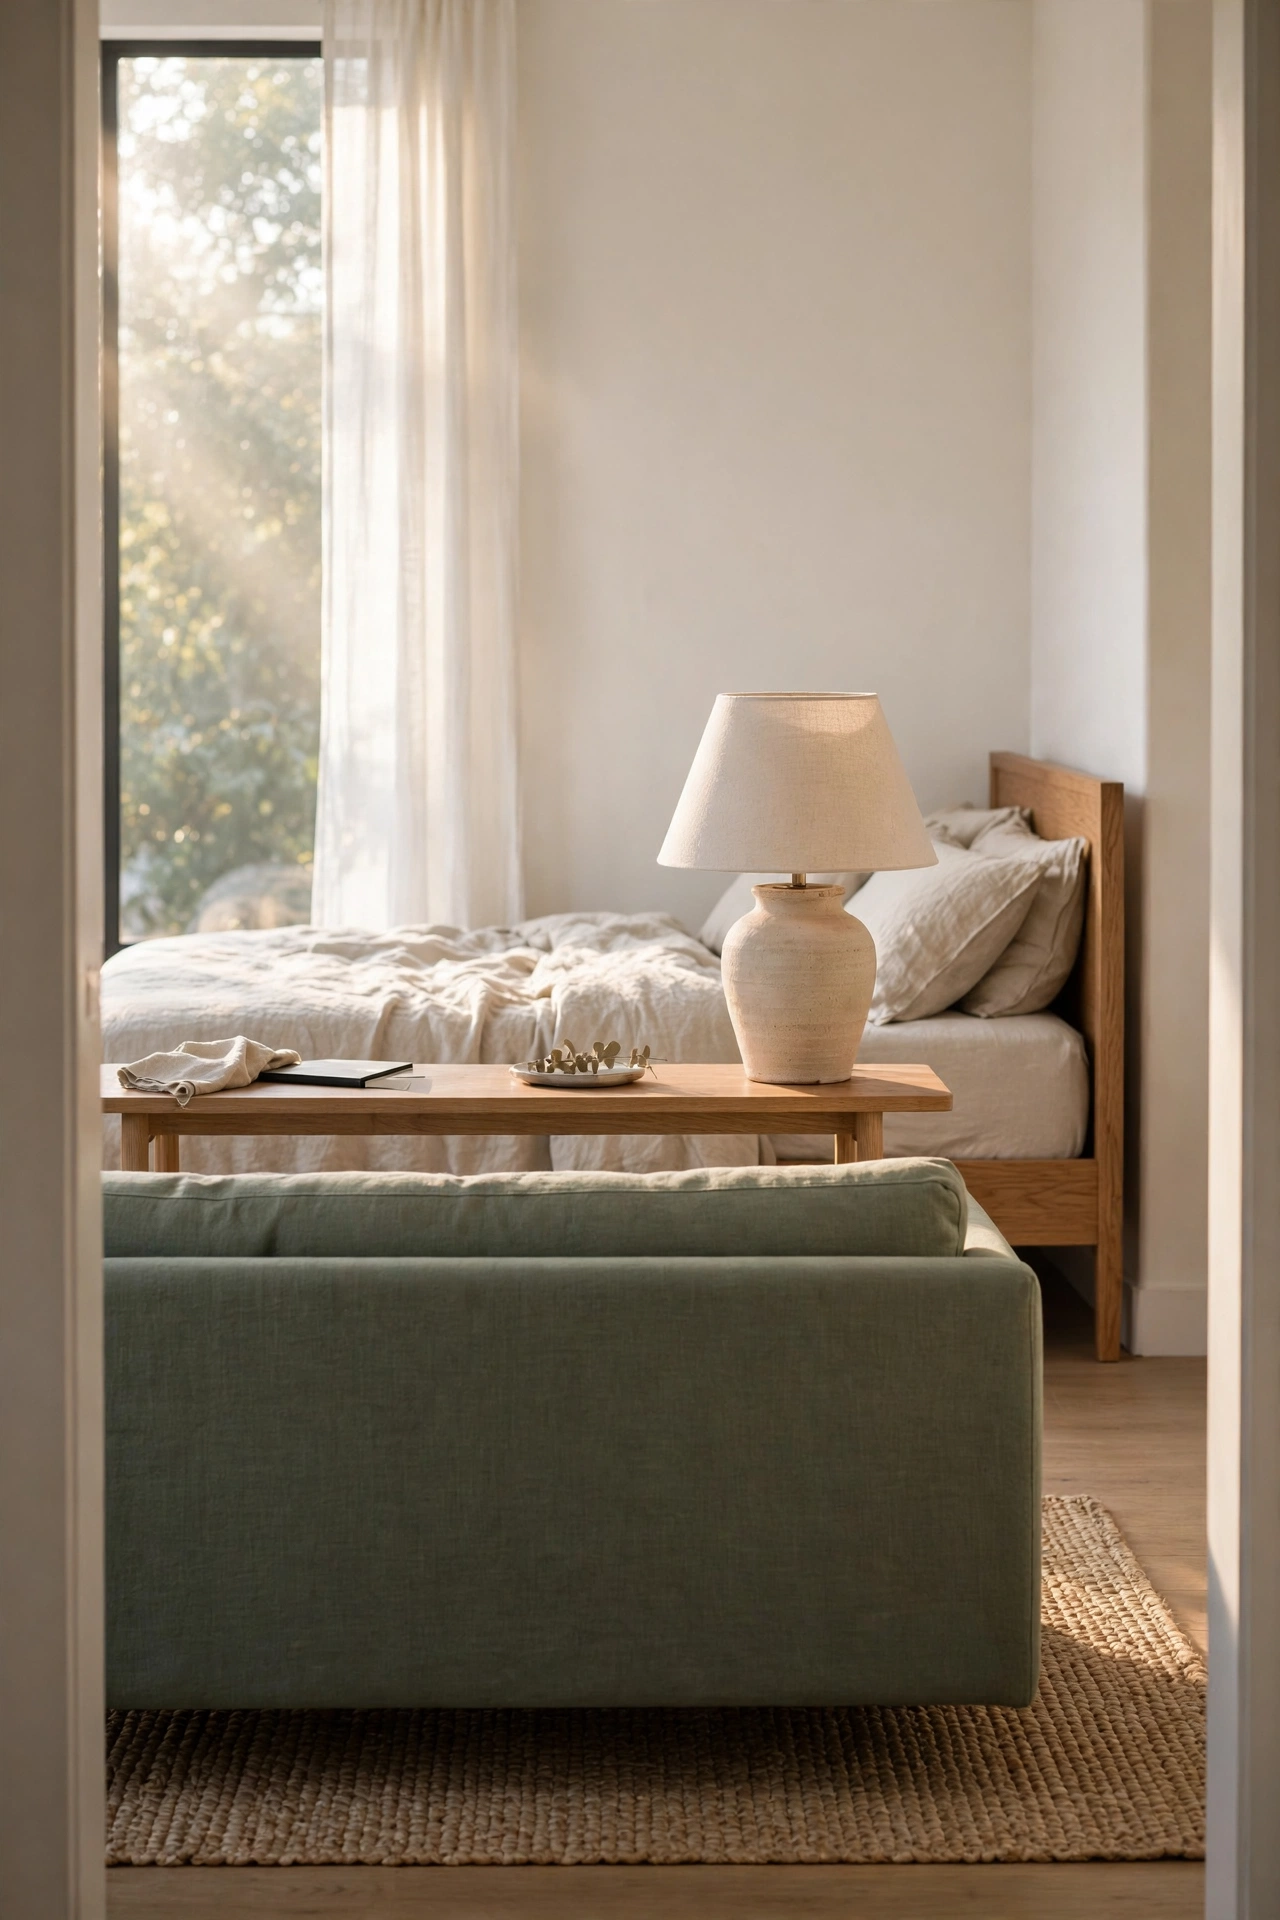
The easiest way to fit a bed and a couch in one studio is to give each its own zone. Turn the sofa so its back faces the bed, anchor the seating with a rug, and use a shelf, an alcove, or a color change as the boundary. These 12 layouts show how it works in different room shapes.
1. Side-by-side bed and couch in an all-white palette
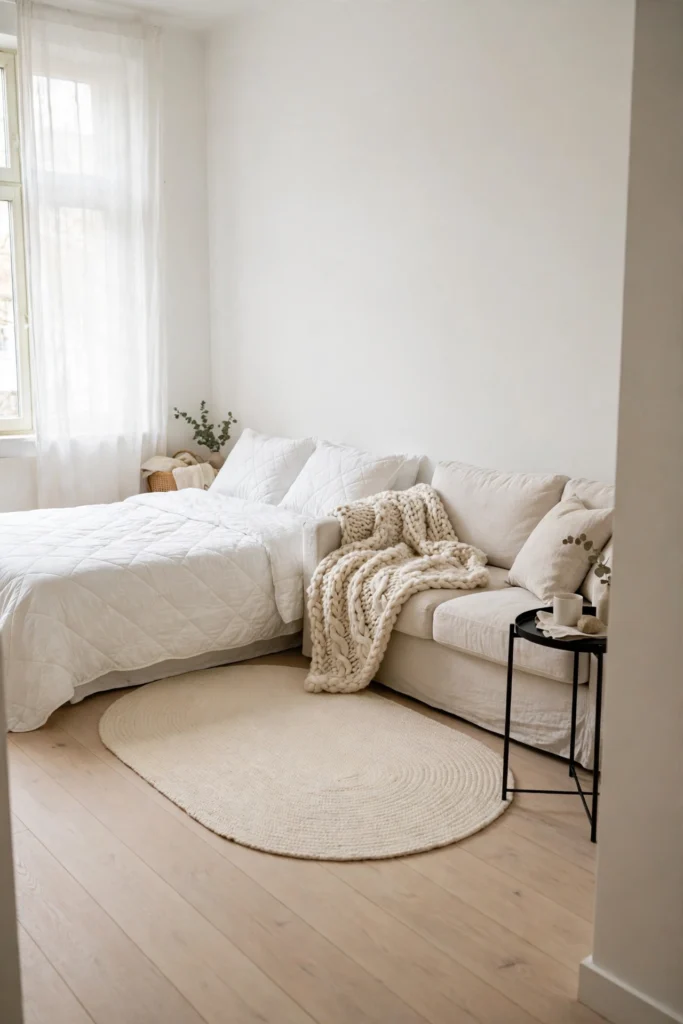
Putting the bed and couch against the same wall works when both share one color family. White or off-white bedding, sofa, and rug make the two pieces read as one calm block instead of two competing ones. Leave at least 24 inches between them so you can walk through. An oval rug set across the gap ties both sides together and softens the straight lines. Pale walls keep the room from feeling split, and many one-room setups follow this same pattern, as these bed and couch in one room ideas show.
Pro Tips: Mix at least three textures, such as quilted, knit, and linen, so white does not look flat. Use 2700K bulbs, because cooler ones make an all-white room look clinical. Keep one dark piece, like a black side table, so the eye has somewhere to land.
2. Parallel layout with contrasting colors
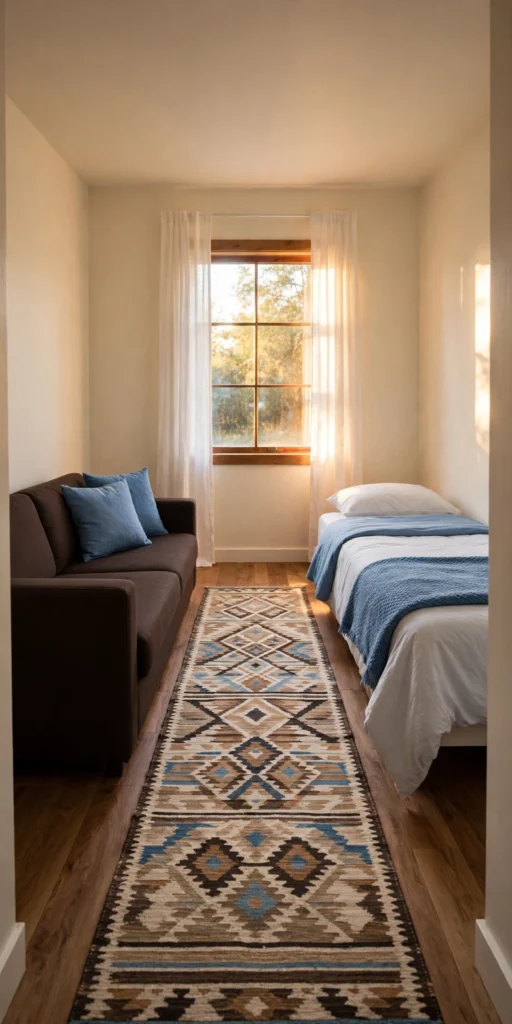
Place the bed and couch on opposite walls with a rug running between them. Pick a darker sofa against a lighter bed area, or the reverse, so each zone looks defined. Repeat one accent color, such as blue, in a pillow on the sofa and a throw on the bed to link the two sides. The room needs about 7 feet between the pieces to feel open, so measure before you commit.
Pro Tips: Let the rug sit under the front legs of the sofa and stop before the bed. Use the accent color exactly twice on each side, since more than that starts to look busy. Hang curtains in the lighter color to keep the window wall airy.
3. Sofa back as the divider
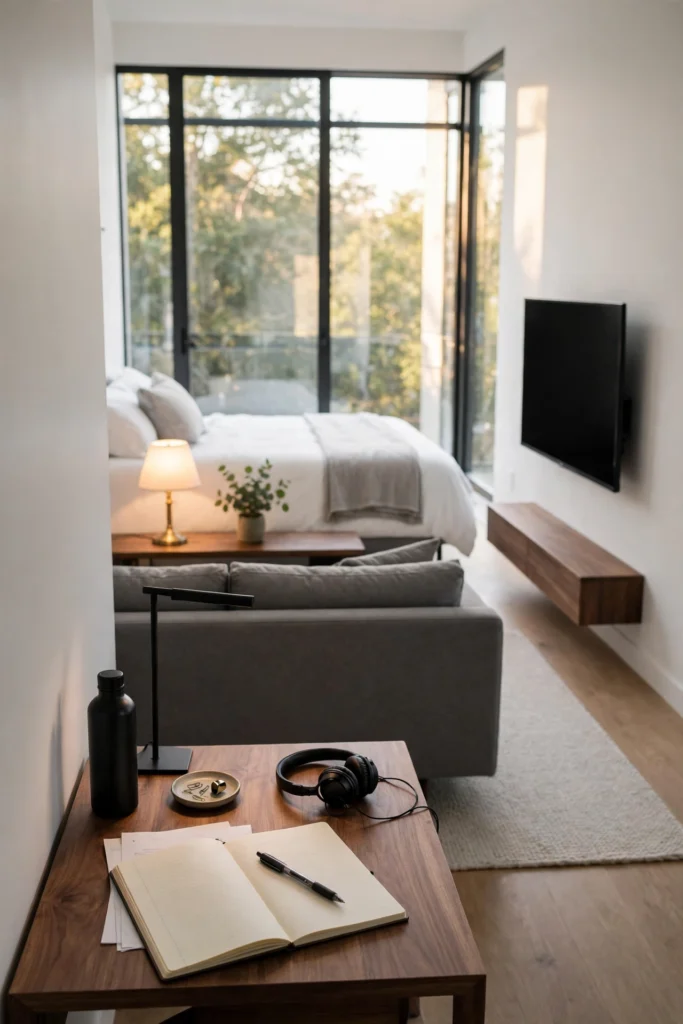
Turn the sofa so its back faces the bed. This makes two zones without any extra furniture, and the bed leaves your line of sight when you sit down. Set the bed behind the sofa near the window and face the sofa toward the TV or desk. Add a tall wardrobe or a narrow console behind the sofa to close the gap. Choose a sofa with a flat, clean back, since that is what the bed side will see.
Pro Tips: Put a slim console behind the sofa and add a lamp so the back looks finished. Leave 18 inches between the sofa back and the bed frame for walking. Drape a throw over the sofa back to soften the edge.
4. L-shaped sofa anchoring the living area
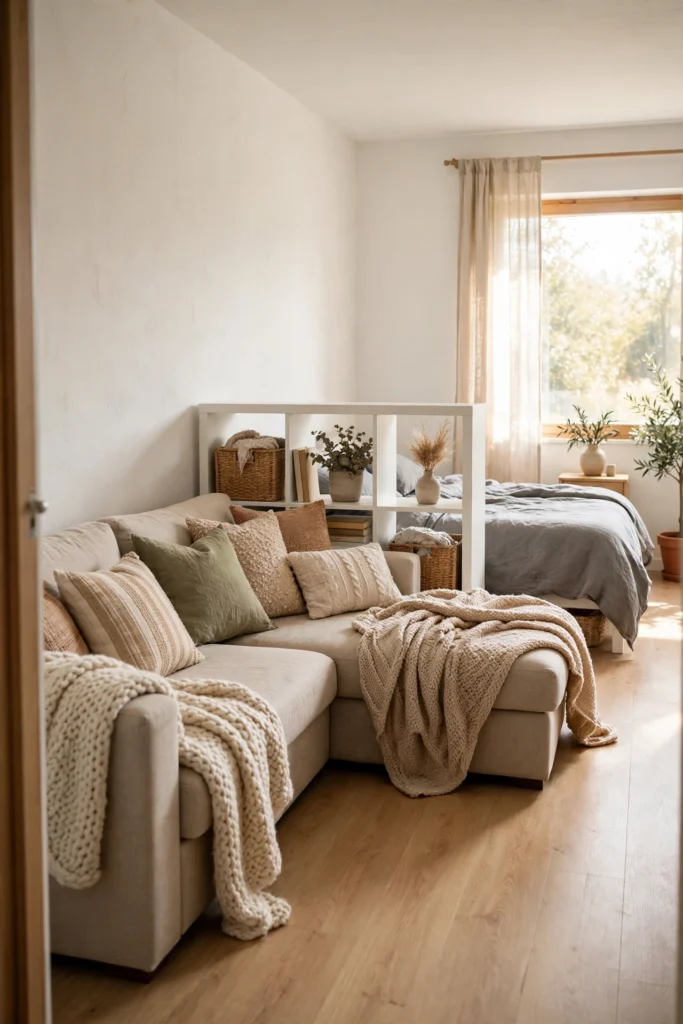
An L-shaped sofa marks off the living area with its own shape. Tuck the long side against a wall and point the short side toward the bed, so the corner becomes the boundary. Put the bed by the window for light. At the open end of the L, place a cube shelf or low unit that works as a media stand and a soft divider. Measure the wall first, since sectionals often run 8 to 9 feet on the long side, and these ways to fit a sofa in a tiny studio cover smaller options.
Pro Tips: Point the chaise side away from the bed so the sofa does not crowd it. Tape the sofa outline on the floor for a day before buying to see how much room it takes. Use the space under the open end for a low basket or storage unit.
5. Traditional furniture in an open plan
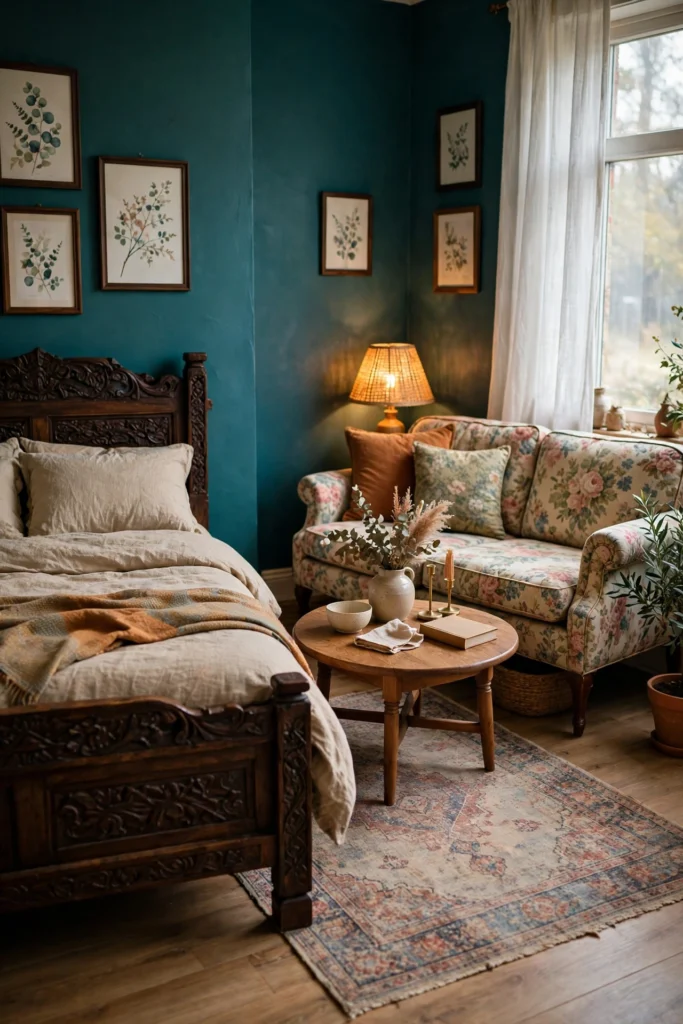
Heavy furniture can work in a studio if the center of the room stays clear. Use a carved wood bed, a patterned upholstered sofa, and a round coffee table, and keep each piece against or near a wall. A bold wall color makes traditional shapes look chosen instead of random. A round table helps because it has no corners to bump into on the walk between zones.
Pro Tips: Keep at least 30 inches clear down the middle of the room. Pick one wood tone for the bed and table and repeat it. Use solid curtains if the sofa has a busy pattern.
6. Cozy neutral nook with layered textures
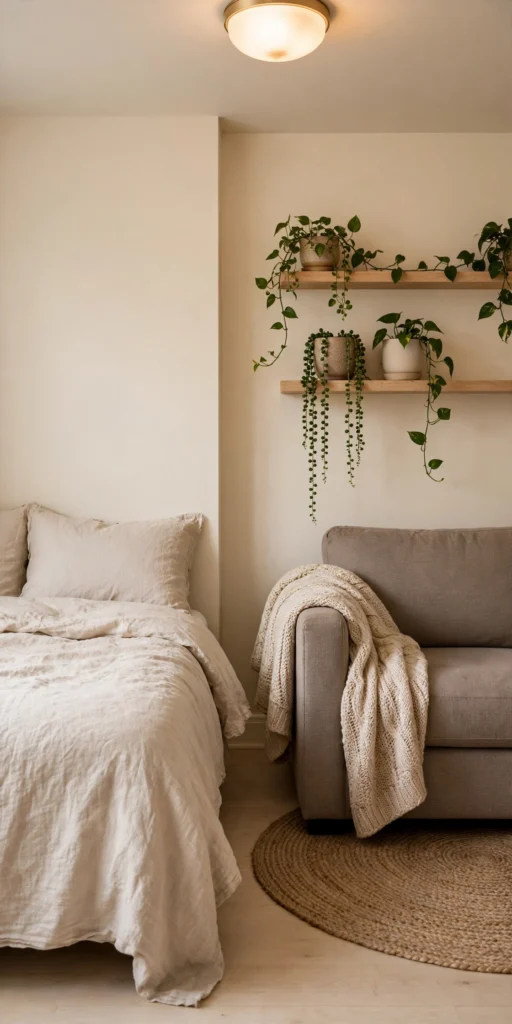
When the bed and couch sit only about three feet apart, texture does the separating. Put a jute or woven rug under the sofa area only, use linen on the bed, and drape a knit throw over the sofa arm. Floating shelves with plants add height without using floor space. A warm flush-mount ceiling light keeps the whole area evenly lit. Rug size matters most here, and these mini studio apartment rug ideas show sizes that fit small floors.
Pro Tips: A 5 by 8 foot rug fits most compact sofa zones. Keep the rug edge off the bed so the two zones stay separate. Stick to one wood finish and one metal finish across the whole nook so the layers look planned.
7. Bookshelf as a soft divider
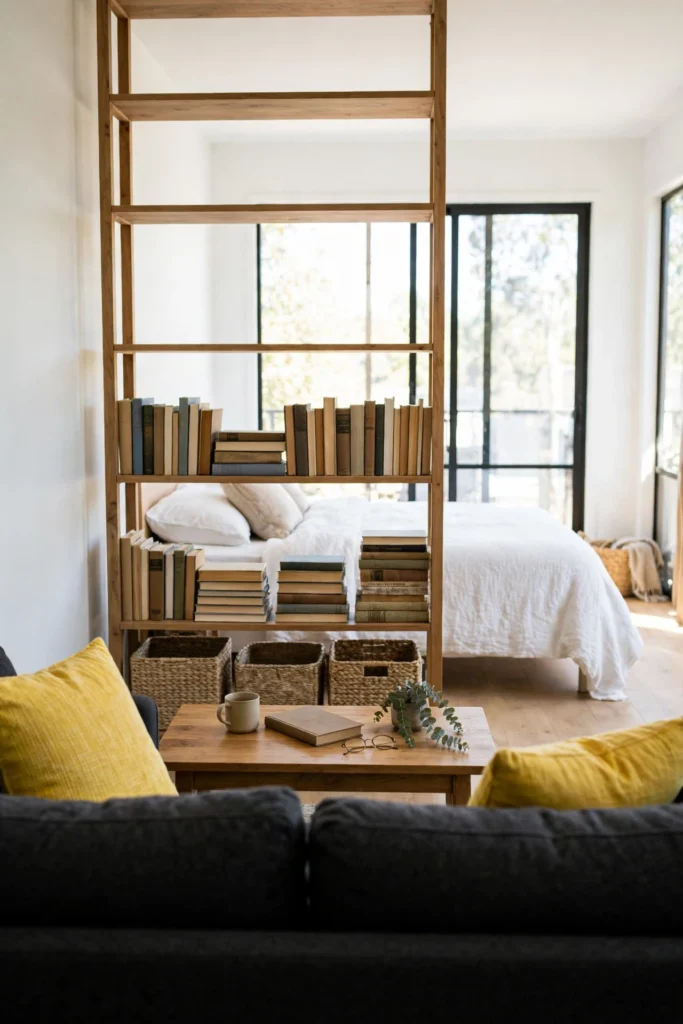
A tall open shelf between the bed and couch separates the zones without blocking window light. Put the bed behind the shelf near the window and set the sofa and coffee table in front. Keep the shelf half full, with books and baskets on the lower rows and open space above, so light passes through. Bright pillows on the sofa and calm bedding on the bed make the split clearer. For more shelf-based plans, browse these studio layouts that use bookshelf room dividers.
Pro Tips: Choose an open-back shelf so light and air move through. Fasten tall shelves to the wall, or pick a wide, low unit that stands steady on its own. Keep heavy items on the bottom shelves.
8. Compact layout with mixed seating
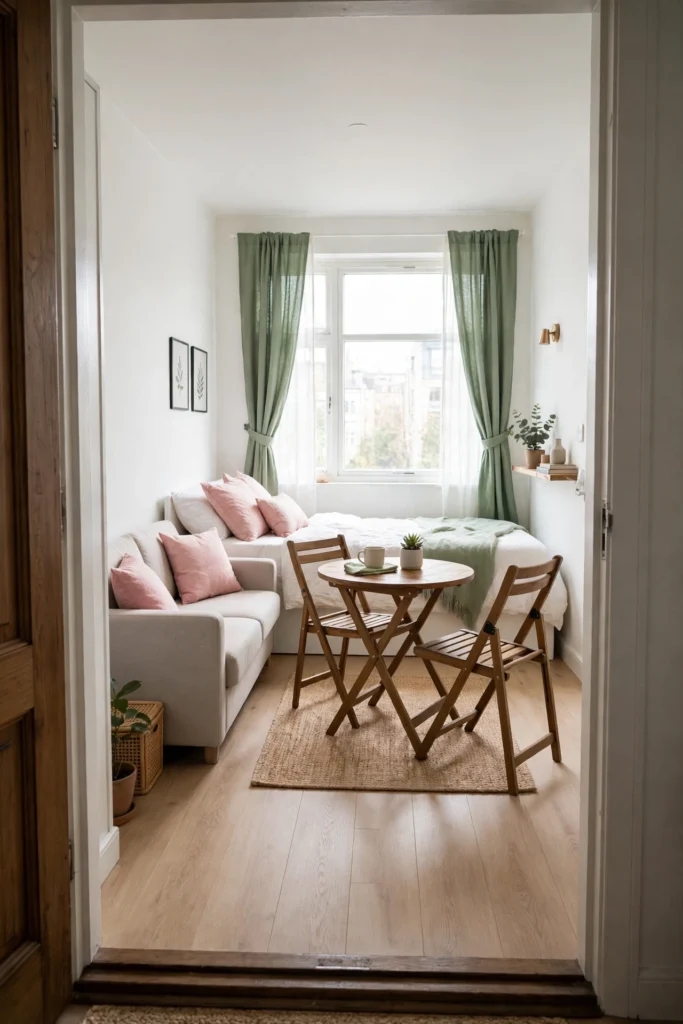
A studio that holds a bed, a sofa, and a dining spot needs smaller furniture. Choose a two-seat sofa, a two-person café table, and a bed that takes up only part of the window wall. Use color for personality instead of size: colored curtains and a few contrasting pillows do the work. Folding chairs free up floor space when you are not eating.
Pro Tips: Pick a sofa under 70 inches wide so it does not crowd the bed. Push the table against a wall when it is not in use. Choose chairs that fold flat and hang on a wall hook.
9. Streamlined linear layout
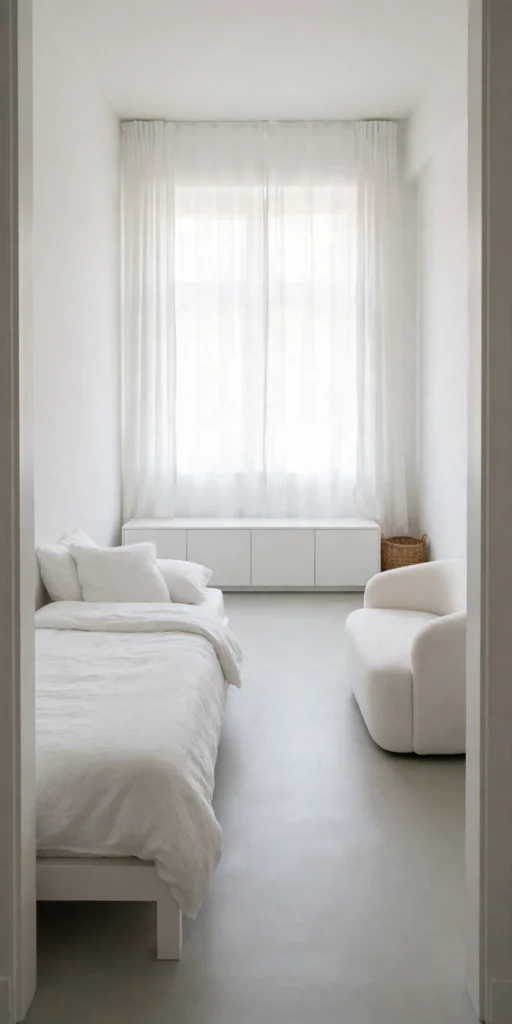
Line everything along the walls and keep a clear path down the center. Put the bed on one side, an armchair on the other, and a long low media console along the end wall. Sheer curtains let in soft light and make the room feel wider. This layout suits long, narrow studios best.
Pro Tips: Keep furniture under 36 inches tall to make the room look larger. Add one woven basket or textured piece so the room does not feel like a showroom. Hang curtains close to the ceiling to stretch the walls.
10. Bold patterns to define zones
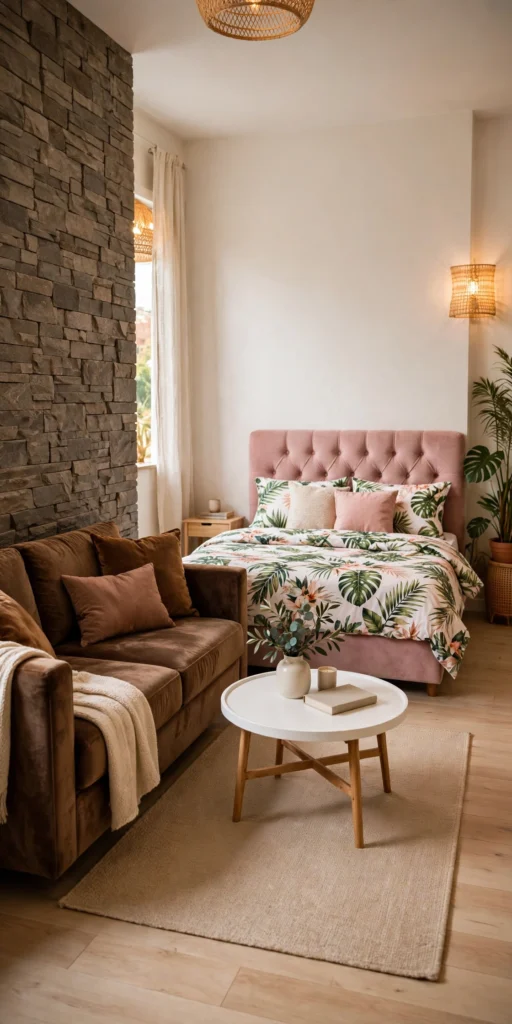
Use pattern to mark each zone. Put a textured accent wall behind the sofa and a patterned bedding set on the bed, then keep the floor and the middle of the room neutral. A plain rug and a simple round coffee table give the eye a place to rest. The brown sofa grounds the living side while the bed side gets the personality.
Pro Tips: Limit each zone to two patterns. Keep the largest surfaces, like the floor and big walls, solid. Repeat one color from the bedding in a sofa pillow so the two sides still feel related.
11. Loveseat at the foot of the bed
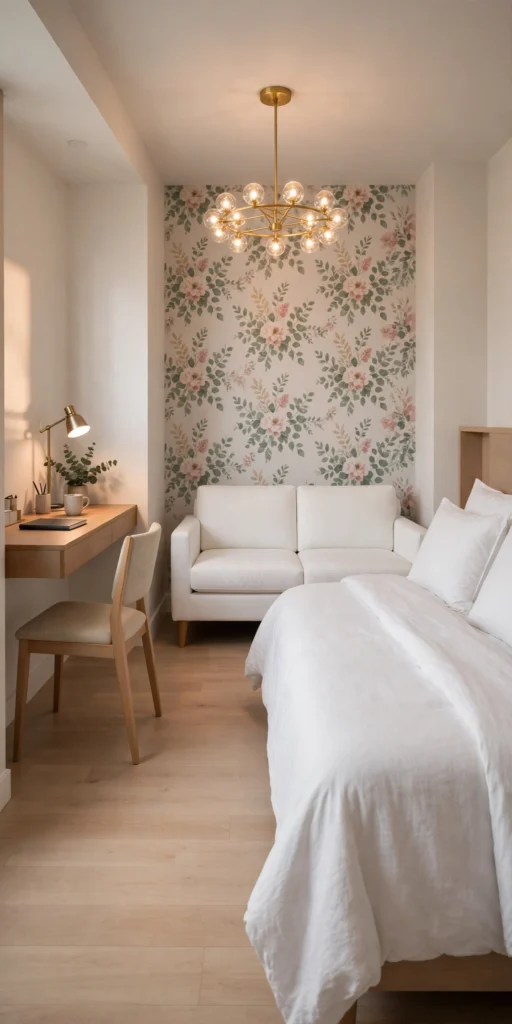
A loveseat at the foot of the bed works like a hotel lounge area. Face it away from the bed and toward the TV or window so it reads as a living space. Hang a statement light or wallpaper on the wall behind it to mark the zone. Put a floating desk on the opposite wall to keep work apart from sleep.
Pro Tips: Leave 24 inches between the footboard and the loveseat. Pick a loveseat 55 to 60 inches wide so it does not outsize the bed. Use peel-and-stick wallpaper if you rent, since it comes off without damage.
12. Modern earthy layout with an alcove bed

Face a dark gray sofa toward the TV wall and tuck the bed into an alcove or corner near the window. The wall shape does the dividing, so no screen is needed. Add a walnut-toned coffee table and a vintage-style rug to warm the living zone. Open metal shelving adds storage while keeping sight lines clear. For the same warm palette in a full living room, see these modern earthy living room ideas.
Pro Tips: If you have no alcove, a ceiling-mounted curtain track can create one. Keep the coffee table under 18 inches tall so the sofa still looks large. Use warm bulbs to bring out the walnut and rug tones.
FAQs
How far apart should a bed and couch be in a studio?
Leave at least 24 inches between them so you can walk through comfortably. If you can spare 30 inches, the room will feel less tight.
Should the couch face the bed?
No. A sofa facing the bed makes the room read as one big bedroom. Turn the sofa’s back toward the bed, or angle it toward the TV or window, so the living area looks separate.
What size couch fits a studio with a bed?
A loveseat or apartment sofa between 55 and 72 inches wide fits most studios. Measure your wall and tape the outline on the floor before you buy.
How do I separate a bed and couch without a wall?
Use the back of the sofa, an open bookshelf, a rug under the seating area only, or a ceiling-mounted curtain track. Any one of these works, and two together make the split clearer.
Where should the bed go in a studio?
Put it in a corner, an alcove, or along the window wall, away from the entry door. That keeps it out of sight from the main living area and leaves the center of the room free.
Final Thoughts
Start with where the sofa’s back points, since that one choice does most of the dividing. Then add a rug under the seating area and keep a clear path between the two zones. Avoid matching everything exactly. A little contrast makes each zone easier to read.

Hi, I'm Wasif — welcome to The Homes Decors. I write about home decor: the ideas, choices, and small details that make a space feel considered rather than accidental. If you've ever wondered why a room works, not just what's in it, you're in the right place.
1 thought on “12 Studio Bed and Couch Layout Ideas”